

Why is surface inspection crucial after powder coating preparation?
Surface inspection after powder coating preparation confirms that the metal is clean, consistent and free from defects that could compromise powder adhesion. It allows issues such as remaining contamination, flash rust, scratches or uneven preparation to be corrected before coating, helping produce a durable, uniform finish.
Surface inspection is crucial after powder coating preparation because it verifies that the substrate meets the specified condition before powder is applied. Preparation is not complete simply because a part has been blasted, chemically treated or stripped; the result must be assessed against the coating system, the metal type, the component’s geometry and the required service conditions.
A structured inspection helps identify whether the preparation method has produced a suitable surface profile and whether any areas require further work. This is particularly important for components that will be exposed to moisture, chemicals, abrasion, outdoor conditions or frequent handling. A coating can only perform as intended when the prepared substrate is compatible with the specified pre-treatment and application process.
What does the inspection assess?
- Surface profile: Abrasive blasting should create an appropriate key for the coating system. If the profile is too shallow, mechanical adhesion may be reduced; if it is too aggressive, the profile may remain visible through the finish or create high points that receive less consistent coverage.
- Coverage of preparation: Recesses, welds, corners, folded sections and the reverse sides of components can be more difficult to treat consistently than broad, accessible faces. These areas need specific attention rather than relying only on an inspection of the main surfaces.
- Edges and transitions: Sharp edges, burrs and abrupt changes in shape can affect powder coverage and film build. Inspection provides an opportunity to confirm that edges have been treated appropriately and that fabrication features will not create weak points in the finished coating.
- Rinse and chemical treatment results: Where a chemical pre-treatment has been used, checks may include the condition of the final rinse and evidence that process residues have been adequately removed. Residual chemicals can interfere with adhesion or contribute to later coating breakdown.
- Masking and dimensional features: Holes, threads, bearing seats, contact points and locating faces may need to remain free of coating. Inspection confirms that masking requirements have been followed before the part enters the spray and curing stages.
Visual inspection is only one part of the process. Good practice combines a careful visual review with checks appropriate to the component and specification. Lighting should be sufficient to reveal surface texture and treatment variation, while oblique viewing can make raised areas, dents and edge conditions easier to assess. Where the specification requires it, surface profile gauges, magnification, pH checks or conductivity checks can provide more objective evidence than visual judgement alone.
The inspection criteria should be agreed before preparation begins. Relevant considerations include the base metal, the previous coating or corrosion condition, the chosen preparation method, the powder coating system and the environment in which the finished component will operate. A part intended for a dry indoor application may have different acceptance requirements from one used in an external or chemically demanding setting.
Inspection also protects dimensional accuracy. Stripping and blasting can alter the condition of a surface, while excessive treatment may affect delicate features or close-tolerance areas. Checking the component before coating allows critical dimensions, threads, apertures and mating surfaces to be verified. This is preferable to discovering a problem after powder has been applied and cured, when correction may require additional stripping and preparation.
For batch work, inspection should cover representative parts as well as difficult or unusual items. Components should not be assumed to have identical preparation results merely because they were processed together. Variations in orientation, handling, contamination history, weld geometry and access can produce different outcomes within the same batch. Recording findings by job or batch creates a useful link between the preparation method and the final coating result.
When an issue is found, the correct response is rework before coating. Depending on the finding, this might involve additional blasting, local treatment, deburring, removal of masking material, further rinsing or a review of the preparation parameters. Applying powder over an uncertain substrate can conceal the problem temporarily but makes the eventual correction more disruptive and may compromise the appearance or service performance of the component.
For manufacturers and fabricators, a clear inspection record can also support quality control and communication between the preparation and coating stages. The record may identify the component or batch, preparation method, inspection checks, deviations and any corrective action taken. This is especially useful where parts are manufactured to drawings, supplied in repeat batches or subject to defined customer acceptance requirements.
In practical terms, surface inspection acts as a release point between preparation and coating. It confirms that the prepared component is suitable for the next stage, that critical features have been protected and that any necessary correction is completed while it is still straightforward. This reduces avoidable rework and provides a more reliable basis for achieving the specified powder-coated finish.
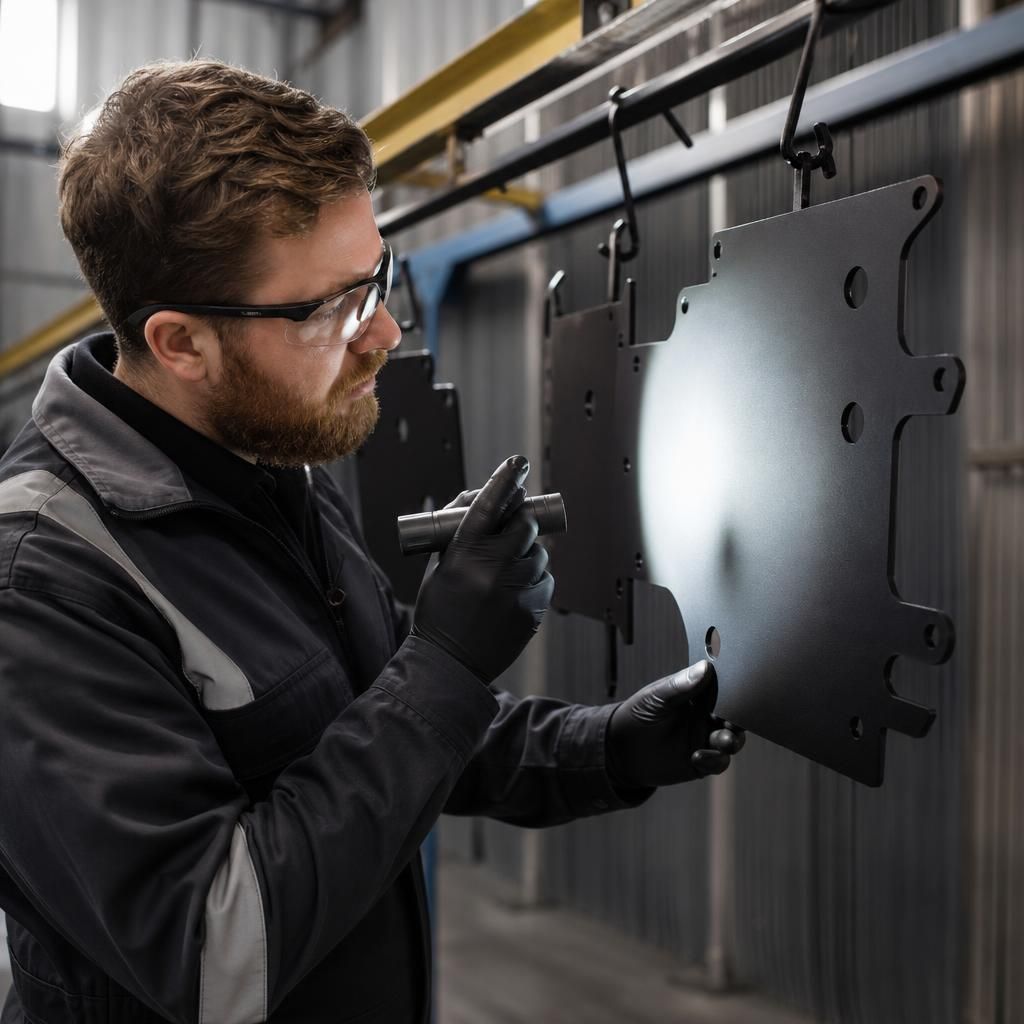
Surface inspection after preparation is also a handover control: it confirms that the component can move into powder application without the prepared surface being compromised during handling. A clean substrate can be affected by bare-hand contact, workshop dust, moisture or contact with contaminated supports, so the inspection should include the condition of areas touched or covered during transfer.
Inspection findings should be linked to the component’s status before coating. If a part has been exposed to condensation, developed visible oxidation or collected debris after preparation, it should be reassessed rather than treated as unchanged. This prevents a sound preparation result from being undermined between the preparation and coating stages and helps maintain consistent conditions across individual components and batches.
Discuss Your Powder Coating Preparation Requirements
Discuss your powder coating preparation requirements with the team, providing details of the component material, condition, dimensions and intended coating environment. This allows the preparation approach and inspection criteria to be considered before work begins.