

How does the powder coating process ensure consistent thickness and finish on different types of metal surfaces?
Consistent powder coating results come from controlling each stage: surface preparation, electrostatic powder application and oven curing. Adjusting the preparation, spray settings and cure conditions to suit the metal’s composition, shape and thermal behaviour helps achieve an even film thickness and smooth, durable finish.
Consistent powder coating thickness and finish are achieved by matching the coating parameters to the substrate, component design and required performance. Metal type, electrical conductivity, surface profile, section thickness, edge geometry and heat transfer all affect how powder deposits and cures, so the same settings cannot automatically be applied to every component.
Substrate characteristics are considered before coating begins. Mild steel, stainless steel, aluminium and galvanised components can differ in conductivity, surface condition and reaction to heat. Castings may also contain pores or residues that affect the appearance of the finished film. These differences influence the preparation method, the powder application settings and the curing requirements. Any existing scale, oil, corrosion, weld contamination or conversion-treatment residue can create local variations in adhesion or film build if it is not dealt with correctly.
Component geometry is equally important. Flat, accessible faces generally attract powder more readily than recessed areas, internal corners and shielded sections. Sharp edges can receive a different film build from broad faces, while Faraday cage effects may restrict powder from reaching deep recesses. Operators compensate by controlling gun distance, angle, movement and output, and by selecting an application approach suited to the shape. The aim is not simply to apply more powder, but to distribute it evenly without creating heavy edges, thin corners or an uneven texture.
Electrostatic conditions have a direct effect on transfer and film distribution. Powder particles are charged as they leave the spray equipment and are attracted to the earthed component. Reliable earthing helps the powder deposit consistently and reduces the risk of excessive back-ionisation, where an unstable charge can affect the surface appearance. Gun voltage, current, powder flow and air volume are adjusted according to the component and powder being used. Consistent movement also matters: stopping too long in one area can produce excessive build, while moving too quickly can leave thin coverage.
Powder selection contributes to both thickness control and visual uniformity. Different formulations have different flow, melt and curing characteristics. Colour, gloss level, texture and resin chemistry can affect how the coating levels during the oven cycle. The specified powder must therefore be compatible with the intended substrate and service conditions. Where a particular film build or specialist performance is required, the application method is selected to support that specification rather than treating every powder as interchangeable.
Film thickness is verified rather than judged only by appearance. Non-destructive thickness measurement can identify variation across representative areas, including faces, edges and recessed sections. Measurements are interpreted against the required specification and the component’s function. Visual inspection is used alongside measurement to assess coverage, colour uniformity, gloss, texture, inclusions, pinholes, runs and other surface defects. This combination is important because a coating can look even while still having unacceptable variation in film build.
Curing is controlled according to the metal’s thermal behaviour, not simply the oven air temperature. A thin aluminium section may reach the required metal temperature more quickly than a heavy steel assembly. If the component is under-cured, the coating may not develop its intended hardness and performance; excessive heat or an unsuitable cycle can affect colour, gloss or texture. Monitoring the relationship between oven conditions, component mass and time at temperature helps ensure that the powder flows and cross-links consistently across the whole part.
Repeatability also depends on controlling the production setup. Useful checks include:
- confirming that components are clean, correctly prepared and suitable for the selected powder;
- checking earthing and spray equipment before application;
- using consistent gun settings and movement for comparable parts;
- checking coverage on difficult features such as recesses, corners, welds and edges;
- verifying film thickness at agreed inspection points; and
- reviewing the cured finish for defects before components are released.
Parts that vary significantly in material, thickness or geometry may require separate hanging arrangements, spray passes or curing considerations. Grouping similar components helps maintain stable settings, while sample or first-off inspection can identify adjustments before a full batch is processed. This is particularly relevant to fabricated assemblies, where welds, fixings and different section sizes can heat at different rates.
The result is a controlled relationship between substrate preparation, electrostatic deposition, film measurement and curing. By assessing the individual metal surface and component design rather than relying on a single universal setting, industrial powder coating can produce a more uniform thickness and a repeatable finish across varied metalwork.
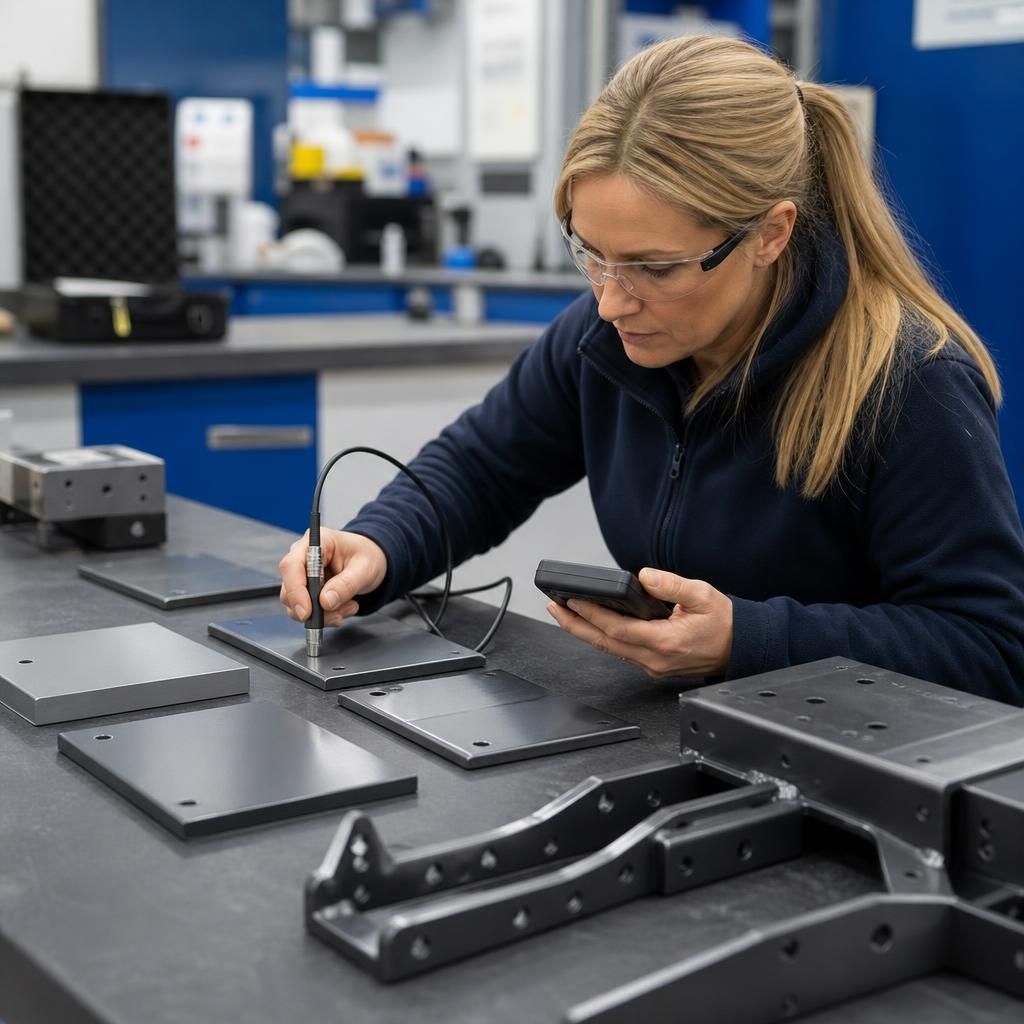
A clear coating specification provides the reference point for judging consistency across different metal surfaces. It should define the required film thickness, colour, gloss or texture, coverage expectations and any performance requirements before production begins. This prevents a finish from being accepted simply because it looks uniform when it does not meet the technical requirements for the component.
For mixed batches, representative samples can be assessed against the agreed criteria before the full quantity is processed. Inspection should include visually different areas of the component, such as broad faces, edges, weld zones and recessed features. Using the same acceptance criteria for each part makes results more comparable, even when the components vary in metal type, shape or section thickness.