

What are the common challenges faced during the powder coating curing process?
Common powder coating curing challenges include inaccurate oven temperature, insufficient or excessive curing time, uneven heat distribution and inconsistent component loading. These issues can cause poor adhesion, colour variation, gloss changes, brittleness or an under-cured finish, so the coating schedule must be matched to the powder and the metal component’s actual temperature.
The most common powder coating curing challenges arise from differences between the powder manufacturer’s cure specification and the conditions experienced by the component in the oven. Reliable curing depends on the coating reaching its required metal temperature, while the powder film remains clean, evenly applied and compatible with the substrate. Problems can therefore begin before the oven cycle starts, not only during heating.
1. Incorrect interpretation of the cure specification
Powder data sheets usually give a cure window rather than a single oven setting. This information is commonly expressed as a required part temperature for a specified duration. The air temperature shown on the oven controller is not necessarily the temperature of the metal, particularly where components vary in thickness or have substantial heat capacity. Treating the displayed air temperature as proof of cure can lead to an unsuitable process.
The specification must also be checked for the correct powder type, colour and finish. Different formulations may have different curing requirements, and a schedule suitable for one product cannot automatically be transferred to another. The technical data sheet should be available for each powder used, with any changes in formulation or supplier reviewed before production continues.
2. Measuring the component rather than relying only on the oven display
An oven controller indicates the conditions at its sensor location. It does not confirm the temperature reached at the thickest, most enclosed or thermally isolated areas of a coated part. Temperature profiling, using appropriate probes or data-logging equipment, helps establish how the component heats throughout the cycle. Profiles are particularly useful after changes to the oven, conveyor arrangement, racking method or component design.
Measurement equipment can itself create uncertainty if probes are poorly attached, damaged or not checked. Calibration and repeatable probe placement are important when comparing batches. The aim is to verify the metal temperature and time at temperature at representative points, rather than simply recording the programmed settings.
3. Complex geometry and difficult-to-heat areas
Hollow sections, folded edges, deep recesses, heavy weldments and assemblies with mixed material thicknesses do not heat in the same way as flat sheet. These features can require a longer heat-up period than thinner areas. Recesses may also retain residues or receive less effective powder coverage, making it difficult to distinguish a curing problem from a preparation or application problem.
Parts should be assessed before coating so that their shape, mass and orientation can be considered when establishing the process. Where possible, test pieces or representative production components can be profiled to identify areas that require particular attention.
4. Contamination, outgassing and substrate-related defects
Oil, silicone, moisture, blasting residue, rust, salts or cleaning chemicals can interfere with the coating as it melts and flows. These contaminants may produce craters, pinholes, fisheyes or areas of poor adhesion that can be mistaken for incomplete curing. Castings, galvanised steel and porous materials may release trapped air or gases during heating, causing bubbles or pinholing in the film.
Effective preparation, thorough rinsing where applicable and adequate drying reduce these risks. Porous or previously coated components may need a controlled pre-treatment or outgassing stage, selected according to the substrate and the coating system. Any pre-treatment must be compatible with the powder and should not leave residues that affect the finish.
5. Film thickness and powder application variation
A film that is substantially thicker or thinner than the intended coating range may behave differently during curing. Excess powder can affect appearance, flow and the way heat passes through the coating, while insufficient coverage can leave weak protection at edges or difficult-to-reach surfaces. Inconsistent application may therefore create defects even where the oven cycle itself is stable.
Application settings, gun-to-part distance, earthing, powder recovery controls and part positioning should be kept consistent. Film thickness checks provide useful evidence when investigating localised defects or variation between batches.
6. Oven atmosphere and equipment condition
Air movement, burner performance, electrical heating elements, door seals and extraction arrangements all affect process stability. Poor circulation can create local variations, while combustion problems or unsuitable airflow may introduce fumes or particles that affect the surface. The oven should be maintained, cleaned and checked for temperature uniformity, with alarms and sensors tested as part of routine control.
When a defect appears, changing the temperature or cycle immediately is not always the correct response. The investigation should compare the powder specification, component temperature profile, preparation records, film thickness, oven condition and visual defect pattern. This separates curing faults from problems originating in preparation, application or the substrate itself.
For batch or specialist work, a documented process record helps maintain consistency when components change. It should identify the powder system, preparation method, application conditions, curing specification and verification checks. Where the component design or powder changes, the process should be reviewed rather than assumed to remain suitable.
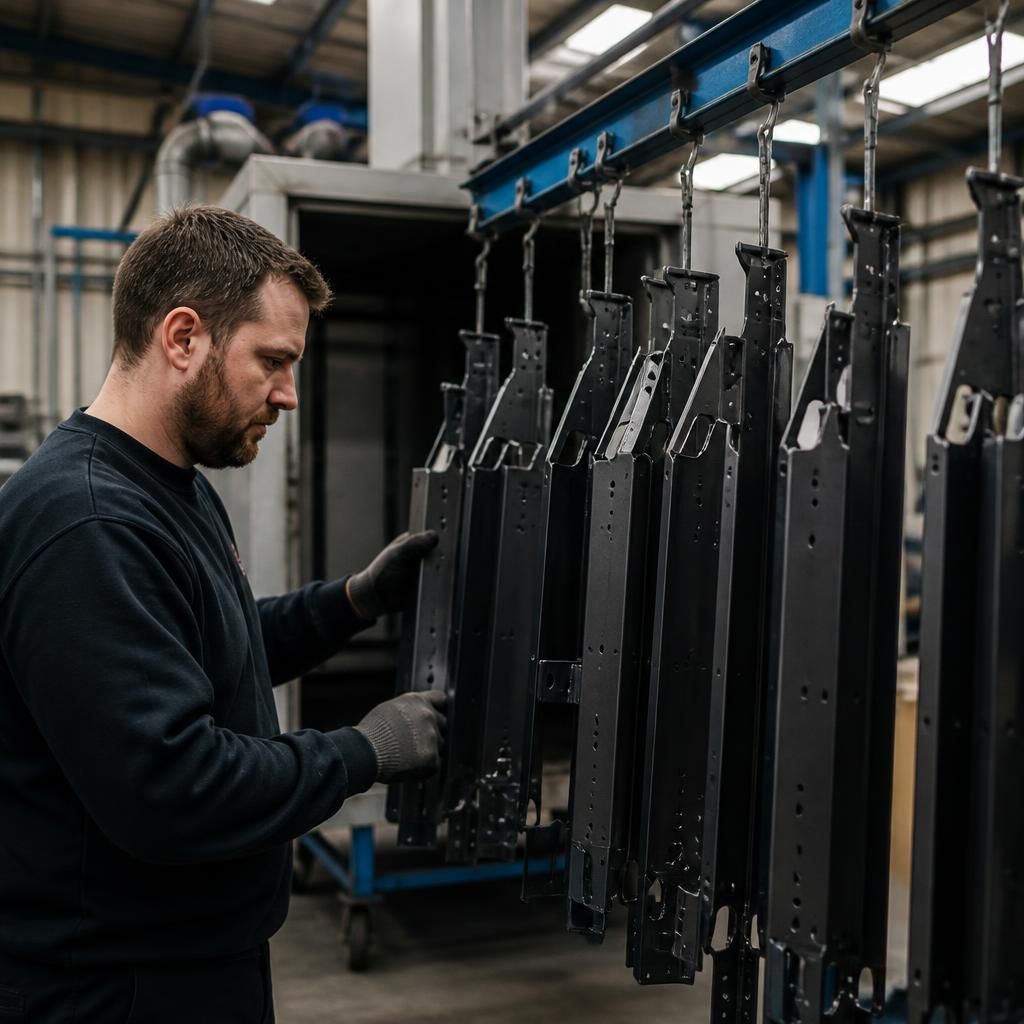
Cooling and handling after the oven cycle can create a further curing challenge. Components removed while the coating is still soft may pick up marks from racks, packaging or contact points, while sudden temperature changes can contribute to distortion in thin or complex parts. Parts should therefore be supported without damaging the film and allowed to cool sufficiently before inspection, stacking or further assembly.
Post-cure checks should distinguish handling damage from a fault in the curing cycle. Inspect the finish for gloss, colour and surface defects, then assess representative areas using the agreed quality checks for the coating system. Recording these findings alongside the oven cycle makes it easier to identify whether a problem developed during curing, cooling or subsequent handling.