

What role does oven calibration play in the powder curing process?
Oven calibration verifies that the temperature shown by the control system matches the actual temperature experienced by the coated components. This helps ensure the powder reaches its specified cure conditions consistently, supporting proper film formation, adhesion and long-term coating performance.
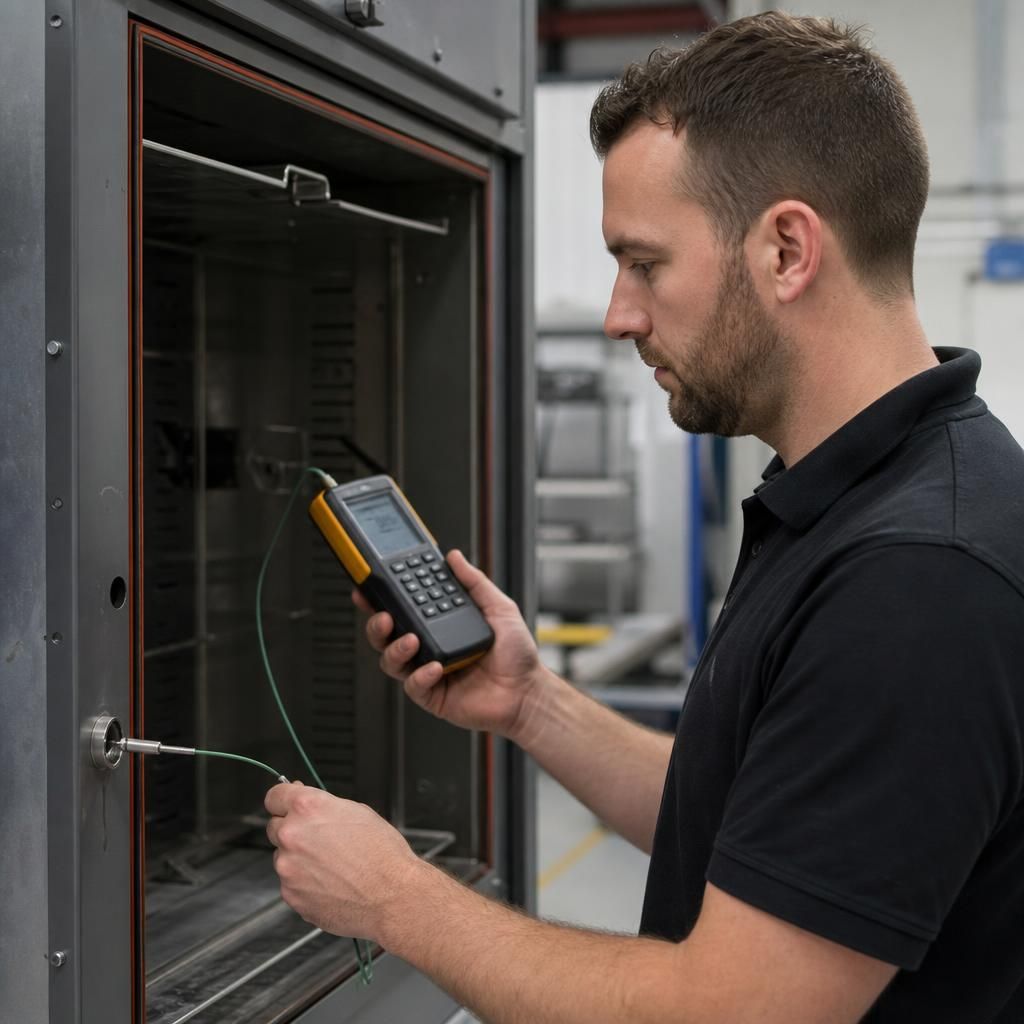
Oven calibration is the controlled comparison of an oven’s sensing and control system with a reference instrument whose accuracy is known. In powder coating, it provides evidence that the curing equipment is operating within the conditions required by the powder manufacturer and that recorded process data can be trusted.
Calibration matters because the oven’s displayed setpoint is not necessarily the temperature reached by every component. Sensor drift, damaged probes, electrical faults, poor positioning and changes to the control system can all create a difference between the value selected by the operator and the conditions inside the oven. Calibration identifies measurement error before it becomes a coating-quality problem.
A typical calibration exercise examines the main measurement and control points, including:
- the oven temperature sensors used by the control system;
- the display, recorder or data-logging equipment;
- the control response that switches heating equipment on and off; and
- the reference thermometer or data logger used for comparison.
The reference equipment should be suitable for the expected operating range and traceable to recognised measurement standards. A comparison is made at relevant temperature points, rather than relying on a single reading. If a sensor consistently reports a value above or below the reference, the error can be documented and, where appropriate, corrected through adjustment, repair or replacement.
Calibration and temperature profiling are related but different activities. Calibration checks whether the measurement system is accurate at its measurement point. Temperature profiling examines the conditions experienced at several positions on or around representative components as they travel through the oven. Profiling can reveal cold spots, hot spots, heat loss around doors, loading effects and differences between air temperature and the temperature of the metal itself. Both activities are useful, but one cannot replace the other.
For a powder coating process, calibration supports several important decisions:
- Setting the oven correctly: operators can distinguish a genuine process requirement from an inaccurate display or sensor reading.
- Interpreting cure data: logged temperatures are more useful when the measuring equipment has been checked and any correction factor is known.
- Investigating defects: inconsistent gloss, poor adhesion, weak impact resistance, under-cured film or excessive discolouration can be assessed against reliable equipment data.
- Maintaining repeatability: production batches can be compared using a dependable measurement basis rather than operator assumptions.
- Supporting quality records: calibration certificates, results and corrective actions provide documented evidence that the oven is being controlled.
Calibration should be treated as part of a planned maintenance and quality-control system, not as a one-off check. The appropriate interval depends on factors such as the oven’s age, usage, operating environment, previous calibration results, sensor stability and the consequences of a failed cure. A calibration may also be appropriate after a control-system modification, sensor replacement, significant repair, unexplained coating variation or relocation of the oven.
The process normally begins with an inspection of the equipment and the identification of the sensors and instruments to be checked. The oven is then brought to the intended operating condition and allowed to stabilise. Readings from the oven system are compared with the reference instrument, with the results recorded alongside the location, operating conditions, equipment identification and date. Any adjustment should be followed by a further check to confirm that the correction has been effective.
Calibration records should state the measured result, the reference equipment used, its traceability or certificate details, the permitted tolerance where one has been defined, and any action taken when results fall outside that tolerance. Keeping previous results also helps identify gradual drift. A small change repeated over successive checks may indicate sensor ageing or a developing control fault before it causes obvious coating defects.
When calibration identifies an error, simply changing the oven setpoint may not be the best response. That approach can conceal a faulty sensor and leave the underlying problem unresolved. The cause should be assessed, affected work reviewed where necessary, and the oven rechecked after repair or adjustment. A temperature profile may then be needed to establish whether the corrected control system is producing consistent conditions throughout the working area.
For businesses sending components for powder coating, it is reasonable to ask how the curing oven is controlled, how measurement equipment is maintained and whether process records are available for work where cure performance is critical. Proper calibration does not by itself prove that every part has been cured correctly, but it provides the reliable measurement foundation needed for profiling, process control and informed quality assessment.
Oven calibration gives the curing process a dependable measurement reference, allowing operating limits and corrective actions to be based on verified readings rather than the displayed setpoint alone. This is particularly important where the process has a narrow permitted temperature range or where a deviation could affect a coating’s required performance.
Calibration findings can be used to decide when an oven should be investigated, adjusted or taken out of service. A minor, stable measurement difference may be documented and monitored, while an unexplained or changing difference warrants further checks of the sensor, controller and heating system. This turns calibration from a paperwork exercise into a practical control for preventing unreliable cure conditions from being accepted as normal.