

What preparation steps are necessary before applying a two-coat and thermoset coating system?
Before applying a two-coat and thermoset coating system, the metal must be assessed, thoroughly cleaned and degreased, then abrasive-blasted or otherwise prepared to remove rust, mill scale and existing coatings. The surface should be dry and free from dust, checked for defects, masked where required, and prepared with the specified primer or basecoat before the thermoset topcoat is applied and cured under controlled conditions.
Preparation for a two-coat and thermoset coating system is a controlled sequence that confirms the coating specification, makes the component suitable for processing, and preserves the interval between the basecoat and topcoat. The aim is not simply to make the metal look clean; it is to ensure that the two layers can bond correctly, cover the required areas and cure without avoidable defects.
Before work begins, the coater should establish the requirements for the complete system. This includes identifying the substrate, the intended service conditions, the required basecoat and thermoset topcoat, the finish and colour, the film-build requirements, and any performance tests specified by the customer. The specification should also identify areas that must remain uncoated, such as threads, earth points, bearing seats, machined faces and electrical contact surfaces.
- Confirm that the selected basecoat is compatible with the substrate and the thermoset topcoat.
- Check whether the component requires corrosion protection, chemical resistance, abrasion resistance or a particular appearance.
- Define the required coating sequence, curing conditions and inspection criteria before production starts.
- Review drawings and handling instructions so that coating does not interfere with assembly or operation.
Component design and condition can affect the preparation route. Welds, joints, folds, sharp edges, deep recesses and enclosed sections may need particular attention because they can retain process residue or make it difficult to achieve an even coating. Weld spatter, burrs and rough transitions should be addressed before coating where they could affect appearance, adhesion or fit. Drainage and venting points may also be relevant for hollow or fabricated parts, since trapped liquids or gases can cause defects during processing.
Parts should be presented in a way that allows the coating equipment to reach the required faces. Racks, hooks and contact points need to support the component securely while limiting uncoated marks and avoiding damage during transfer. The hanging method should also provide a reliable electrical path where electrostatic powder application is used. Contact points are normally selected on areas that are hidden, non-functional or acceptable for a small finishing mark.
After the initial preparation stage, the component should be handled under controlled conditions. Clean gloves, suitable storage and careful movement help prevent fingerprints, oil transfer, condensation and other contamination from being introduced before coating. Prepared surfaces should not be left exposed unnecessarily, particularly where the metal could flash-rust or collect airborne particles. If a part is touched, stored incorrectly or exposed to contamination, it may need to be reprocessed before the coating sequence continues.
Environmental conditions are also part of preparation. The component and surrounding process area should be suitable for the specified coating materials. Excessive moisture, condensation, airborne contamination and unsuitable metal temperature can affect powder deposition, intercoat adhesion and curing. The part temperature should be considered separately from the surrounding air temperature, because a large or heavy component may behave differently from a small section during heating and cooling.
The basecoat must be applied consistently enough to provide the intended foundation for the topcoat. Areas that are difficult to reach, including internal corners and recesses, should be checked for adequate coverage without creating excessive build-up. The required appearance of the basecoat is not necessarily the same as the final appearance, but runs, inclusions, pinholes and other abnormal defects should be assessed before the next layer is applied.
Timing between coats is important. The basecoat must be in the condition specified for overcoating: it may require full curing, partial curing or a defined cooling and handling stage, depending on the products and process instructions. Applying the thermoset topcoat too soon can disturb the underlying layer, while delaying the next stage after contamination or moisture exposure can compromise the bond. The product technical data sheets and the agreed process specification should determine the correct interval rather than a general rule.
Before the topcoat is applied, the basecoat should be inspected for:
- Uneven coverage or excessive accumulation in corners and recesses.
- Contamination, inclusions, surface disturbance or visible damage.
- Coating on masked areas or loss of required contact points.
- Any condition that could telegraph through the topcoat or prevent proper intercoat adhesion.
Masking and plugs should remain correctly positioned through both coating stages. Their materials must tolerate the application and curing process without leaving residue or changing shape. Masking should be checked again after handling, because a displaced mask can expose a functional surface or create an unwanted edge in the finished system.
Curing is the final process-control stage rather than a simple heating step. The coating schedule must be based on the specified product and the actual metal temperature, not only the oven air reading. Component mass, thickness and loading can affect how heat reaches the coated surface. The process should therefore be verified using the applicable equipment controls and records, with attention to the complete cure requirement for both layers.
Once cured, the components should be allowed to reach a suitable handling condition before inspection, packing or assembly. Inspection may include visual checks, coating thickness assessment, adhesion testing or other tests required by the specification. Any non-conformance should be investigated for a process cause, such as poor rack contact, incorrect sequencing, contamination, inadequate coverage or an unsuitable cure cycle, rather than being concealed during packing.
For repeat batches, recording the preparation route, coating materials, rack arrangement, process settings and inspection results helps maintain consistency. It also makes it easier to identify whether a defect originated in component manufacture, preparation, application, intercoat handling or curing. This documented approach is particularly important where coated parts form part of a larger manufactured assembly or must meet a defined industrial performance requirement.
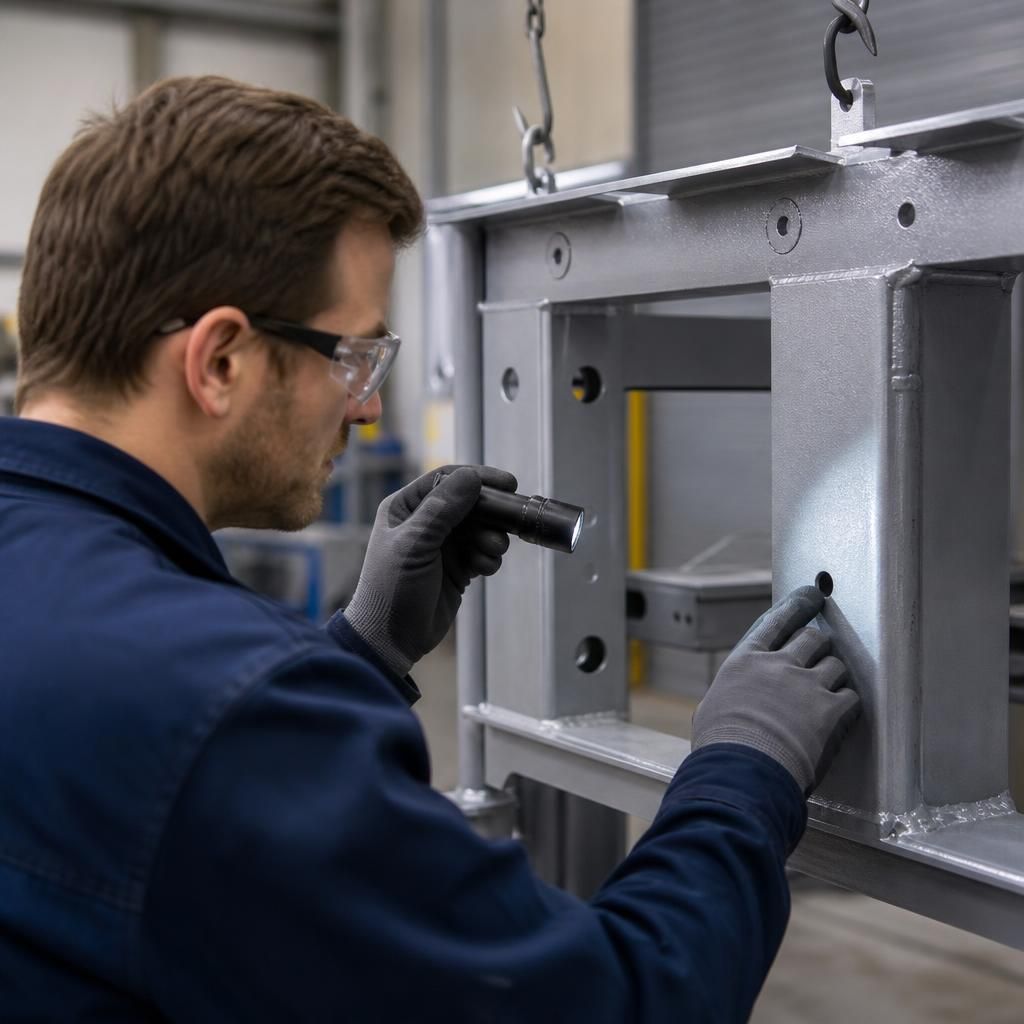
Surface preparation should be verified, not judged by appearance alone. After cleaning or abrasive blasting, the prepared metal can be checked for remaining dust, oil, moisture, soluble contamination and a suitable surface profile. The profile provides a key for the coating to grip, but an excessively rough surface may increase powder consumption or remain visible through the finish.
Inspection should also confirm that rust, mill scale and loose previous coatings have been removed from edges, welds, recesses and less accessible faces. The acceptance criteria should come from the coating specification and the product data sheets. If the surface fails inspection, it should be cleaned or reprocessed before any primer or basecoat is applied; coating over contamination usually transfers the defect into the finished system rather than correcting it.