

How does oven calibration affect the quality of high temp powder coating?
Oven calibration verifies that the temperature shown by the controls matches the actual temperature experienced by the coated components. Accurate readings help ensure high temp powder coating cures consistently, supporting the intended finish quality, adhesion and durability.
Oven calibration affects high temperature powder coating quality by establishing whether the curing process is being controlled at the temperature required by the coating specification. A correctly calibrated oven helps the coater assess the heat actually reaching the workpiece, rather than relying solely on the temperature displayed on the control panel.
This distinction matters because the oven air temperature and the component temperature are not the same. Thick sections, enclosed fabrications, dense batches and parts loaded close together can heat at different rates from thin or lightly loaded components. If the measuring system is inaccurate, the recorded settings may give a misleading impression of the cure received by the coating.
Calibration supports quality in several important ways:
- It identifies temperature measurement error: a sensor, controller or indicator that has drifted can cause the oven to operate above or below its intended setting without making the discrepancy obvious to the operator.
- It protects the specified cure schedule: powder coatings require a defined combination of component temperature and time. Calibration helps determine whether the process is capable of delivering that schedule.
- It improves repeatability between batches: reliable instruments make it easier to reproduce an approved process when the workload, component geometry or batch arrangement changes.
- It supports fault investigation: if a finish shows poor adhesion, incomplete film development, inconsistent gloss or other defects, calibrated records provide more useful evidence when reviewing the oven and application process.
Under-curing is a common risk where an oven reads hotter than the conditions experienced by the parts. The powder may appear finished while lacking the intended cross-linking, leaving the coating less resistant to handling, chemicals, impact or corrosion. Over-curing can also affect performance. Excessive heat exposure may alter colour or gloss, damage heat-sensitive substrates or produce a finish that does not match the approved sample.
Calibration is not the same as proving that every point inside the oven reaches the same temperature. Calibration checks the accuracy of the measurement equipment against a recognised reference. An oven temperature uniformity survey, often carried out using multiple probes attached to representative parts or positioned through the working zone, assesses temperature variation across the chamber and through the load. Both controls are relevant: an accurate controller cannot compensate for substantial hot or cold areas.
A practical calibration review should include:
- Checking the controller, display, recording device and installed temperature sensors against suitable reference equipment.
- Confirming that the reference instrument is itself suitable, in good condition and within its calibration period.
- Reviewing the location and attachment of sensors, since a poorly positioned probe may measure oven air rather than the component being coated.
- Comparing the measured result with the tolerance required by the coating specification and the organisation’s quality procedures.
- Recording the equipment identity, test conditions, results, adjustments and next review date.
- Rechecking the oven after repairs, sensor replacement, controller changes or other work that could affect temperature measurement.
The calibration interval should be based on factors such as instrument stability, operating conditions, previous results, production risk and the consequences of an undetected error. A history of stable readings may support a risk-based interval, while repeated drift or critical work may justify more frequent checks. Calibration should also be considered after unexplained coating defects, even if the routine review date has not been reached.
When a calibration check identifies an error, the response should not be limited to adjusting the display. The business should assess which batches may have been affected, establish when the measurement may have become unreliable and confirm the corrected operating condition. Depending on the coating specification and the evidence available, affected components may require inspection, testing or reprocessing.
For high temperature powder coating, the most meaningful verification is linked to the component and the approved powder manufacturer’s curing requirements. This may involve recording the thermal profile of representative parts, particularly where sections vary significantly in thickness or the load is unusually dense. The results can then be used to set suitable oven controls without treating the displayed air temperature as the only acceptance criterion.
In short, calibration reduces uncertainty in the curing process. It gives production and quality teams a sound basis for setting the oven, interpreting thermal-profile results, investigating defects and demonstrating that the coating process has been controlled in accordance with its specification.
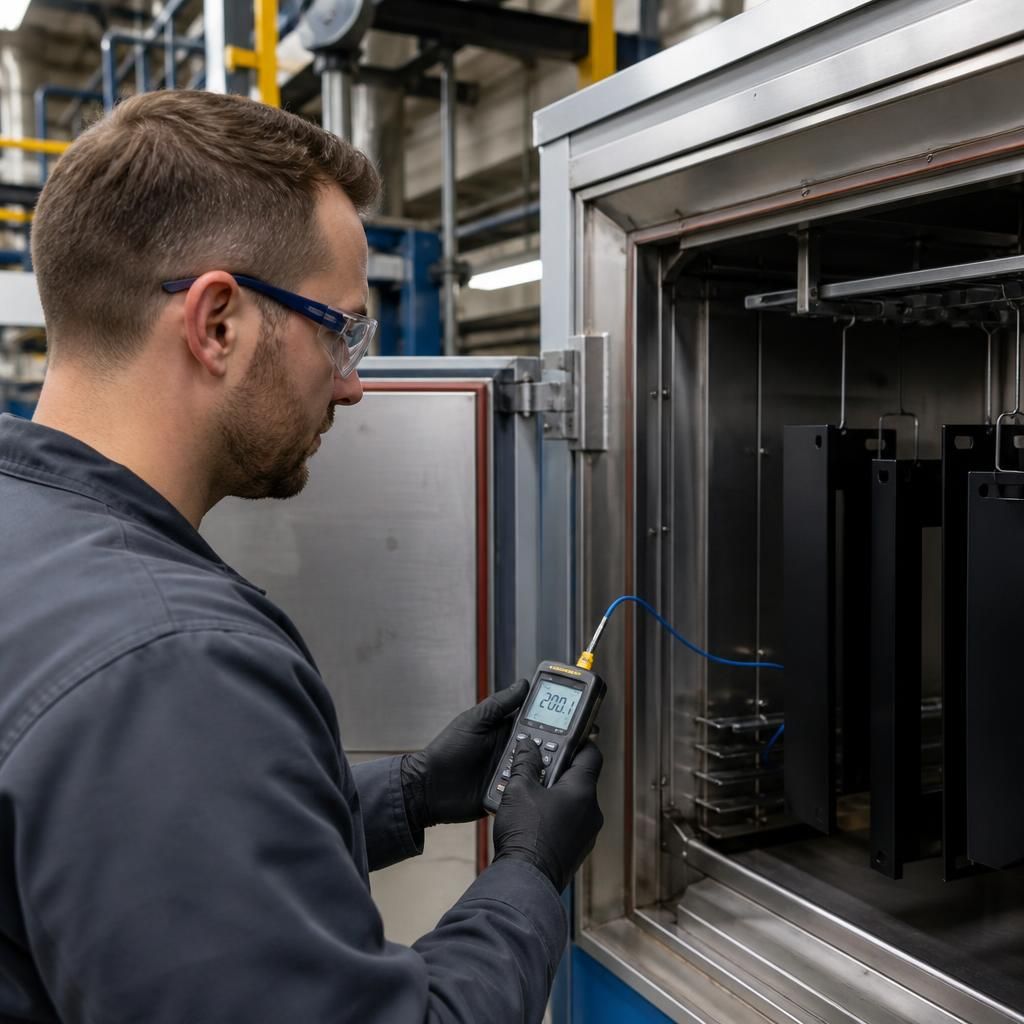
Oven calibration affects high temperature powder coating quality by showing whether the temperature measurement was accurate before any adjustment was made. The original, or “as-found”, reading is important because it indicates the conditions under which previous components were cured.
A calibration record should therefore distinguish between the as-found result and the reading obtained after correction. If an instrument is simply adjusted until the display appears correct, evidence of a potential curing deviation may be lost. Retaining both results helps quality personnel decide whether earlier batches need review and whether the oven requires further investigation.
This approach also makes calibration more useful during audits and process reviews. A traceable record should identify the instrument, reference equipment, test conditions, measured error and corrective action. These details demonstrate that temperature control was assessed systematically rather than assumed from the oven display alone.