

What are the considerations for selecting the appropriate powder coating thickness for industrial applications, and how does this impact performance and durability?
Selecting powder coating thickness involves considering the metal substrate, operating environment, corrosion or wear exposure, component geometry and the coating specification. An appropriate, consistent film thickness supports adhesion, coverage, protection and service durability, while an unsuitable thickness can reduce performance or cause finish defects.
Powder coating thickness should be selected as a controlled dry-film specification rather than as a maximum build target. The appropriate thickness is the range that gives continuous coverage, achieves the required appearance and protection, and can be applied and cured consistently across the component. The decision should therefore combine the powder manufacturer’s technical data, the end-use specification, the component design and the coating applicator’s process capability.
Start with the coating specification. A specification should state the target dry-film thickness, acceptable lower and upper limits, the required finish and the method of verification. A nominal value on its own is incomplete: two parts may have the same average thickness while one contains thin edges, heavy corners or uncoated recesses. Where the component is safety-critical, exposed to aggressive service conditions or subject to a customer standard, the required thickness range should be agreed before production rather than judged solely by appearance.
Thickness should be specified for the complete coating system. This may include a primer and a topcoat, with each layer having its own purpose and thickness range. A primer can provide additional corrosion protection or improve adhesion, while the topcoat supplies colour, texture and resistance to handling or weathering. Increasing the topcoat beyond its intended range is not a substitute for selecting the correct primer or pretreatment system.
- Minimum thickness: the lowest acceptable continuous film level. If the film is below this value, coverage may be incomplete and the coating may provide less resistance to corrosion, abrasion or chemical contact.
- Nominal thickness: the working target used to set and monitor the application process. It should allow for normal variation without routinely approaching either limit.
- Maximum thickness: the upper level beyond which appearance, adhesion, curing or dimensional requirements may be affected. It is particularly relevant where parts must fit together or mate with other components.
Consider the geometry of the part in practical terms. Powder does not deposit uniformly on every feature. External corners, sharp edges, deep recesses, internal faces and areas shielded by other components can show different film builds. The electrostatic field, gun access, part orientation and grounding all influence deposition. A drawing or specification should identify critical surfaces and measurement points, especially where the coating must not interfere with assembly, sealing, threads, sliding fits or electrical contact.
Edges deserve particular attention. A sharp edge can receive less effective coverage than a broad flat face, leaving a vulnerable line through which corrosion can develop. Edge preparation, suitable pretreatment and, where specified, a primer or edge-protection approach may be more effective than simply increasing the overall powder application. Excessive build on adjacent flat areas can create finish defects without solving the edge problem.
Do not confuse thickness with performance in isolation. A thicker film is not automatically a more durable film. The powder chemistry, surface preparation, cure schedule, substrate condition and application consistency all contribute to the result. If the powder is undercured, adhesion and resistance can be reduced even when the measured thickness is within range. If the coating is over-applied, it may show runs, heavy texture, loss of detail, poor edge definition or an appearance that differs from the approved sample.
Film build can also affect the finished dimensions of a part. This matters for close-tolerance fabrications, enclosures, brackets, threaded holes, shafts, hinges and components that are assembled after coating. Masking, plugs or temporary protection may be needed on areas that must remain free of powder. These requirements should be included in the quotation and process instructions because they affect preparation, racking and inspection.
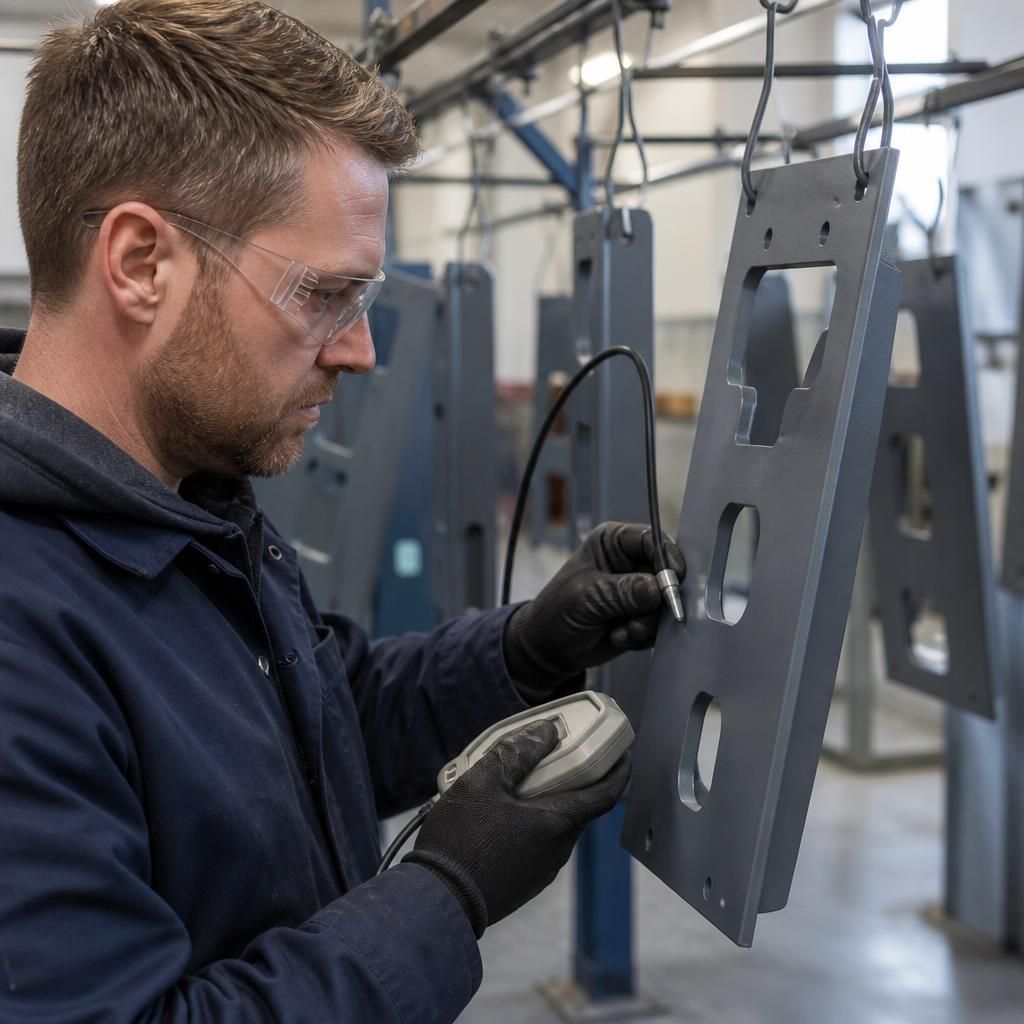
Match the measurement method to the substrate and coating system. Non-destructive dry-film gauges can be used on suitable ferrous or non-ferrous substrates, but the instrument must be appropriate for the material and calibrated for the application. Measurements should be taken at representative locations rather than relying on one convenient flat surface. A sensible inspection plan records the location, result and acceptance range, with additional checks on edges, recesses and other critical features.
For batch work, the first-off or trial parts should be checked before the full run proceeds. This helps confirm that the selected powder, gun settings, racking arrangement, part spacing and oven cycle produce the required build throughout the component. During production, control of powder delivery, gun-to-part distance, line speed, grounding and reclaim practices helps reduce variation. Any change in powder, colour, substrate, component arrangement or process setting may justify a fresh verification.
A practical selection process is:
- Define the service requirement, critical surfaces and dimensional limits.
- Review the powder supplier’s recommended application range and cure requirements.
- Decide whether a single coat or a primer-and-topcoat system is appropriate.
- Set a nominal dry-film target with clear minimum and maximum acceptance limits.
- Check the part design for edges, recesses, masking points and areas with restricted gun access.
- Apply and cure trial parts, then inspect thickness, appearance, adhesion and relevant performance characteristics.
- Document the measurement locations and maintain the agreed controls throughout the batch.
In industrial work, the most reliable result comes from specifying a repeatable thickness range and verifying it alongside curing and surface preparation. This avoids the common mistake of treating additional powder as a universal solution and ensures that the coating is proportionate to the component’s functional, dimensional and finish requirements.
Powder coating thickness also affects how a component responds to impact, flexing and temperature changes. A film that is too thin may offer limited protection against mechanical damage, while excessive build can reduce flexibility and make the finish more vulnerable to chipping or cracking when the coated part is bent, struck or subjected to repeated thermal movement.
The suitable balance depends on the powder formulation, substrate and service conditions. For components exposed to handling, vibration or thermal cycling, thickness should be assessed alongside the coating’s specified impact and flexibility performance rather than selected as a standalone target. Trial parts can help confirm that the chosen film build provides the required protection without making the finish unnecessarily rigid.