

How can I ensure my powder coating process is effectively preventing future defects, especially in a high-volume production setting?
Preventing powder coating defects in high-volume production requires a controlled, repeatable process: standardise surface preparation, powder application and curing, then monitor critical variables throughout each batch. Use documented work instructions, equipment checks, sample inspections and trend analysis to identify drift before it produces recurring defects.
An effective high-volume powder coating prevention system is a closed-loop process that controls materials, part condition, line settings, curing, handling and release decisions together. The aim is not simply to find defective parts at the end of a batch, but to make each stage measurable and traceable so that a small deviation can be contained before it affects a large quantity of components.
Define an objective acceptance standard. Production teams should agree what constitutes an acceptable finish before routine manufacture begins. The standard should cover appearance, colour, gloss where relevant, coverage of edges and recesses, film thickness, adhesion and any functional requirements. Reference panels or approved samples can help distinguish an allowable visual variation from a genuine defect. Defects should also be classified consistently, such as contamination, insufficient coverage, pinholing, orange peel, poor adhesion or incomplete cure. This prevents different inspectors from making inconsistent release decisions.
Control the powder and other consumables. Powder should be identified by product, colour and batch, then stored and handled in accordance with the supplier’s technical requirements. Mixing incompatible powders, introducing foreign material or using contaminated reclaim can create recurring surface defects. A high-volume operation should define when reclaim may be used, how it is filtered or sieved, and when it must be discarded. Changes between colours or coating systems also require a controlled cleaning process for the booth, guns, hoses and recovery equipment.
Record the powder batch used on each production run. This creates a link between a defect and a possible material cause, rather than treating every failure as an application problem. The same principle applies to masking materials, protective packaging and any primer or pre-treatment product used on the parts.
Make the component suitable for coating. Part geometry has a direct effect on coating consistency. Sharp edges, deep recesses, narrow gaps, blind holes and closely spaced surfaces can produce thin coverage, heavy deposits or Faraday cage effects. Fabricated parts should have suitable drain and vent arrangements where pretreatment or heating could otherwise trap liquid or release gas. Welds, castings, porous areas, oils, marking fluids and fabrication residues should be identified during the design or quotation stage because they can cause outgassing, craters, pinholes or adhesion loss.
Racking and loading should also be treated as controlled variables. Parts need reliable electrical contact and sufficient spacing for spray access, drainage and oven airflow. If the rack position, orientation or contact point changes between runs, coating build and curing exposure may change as well. Contact points should be placed where they will not compromise the finished component, and racks should be cleaned often enough to maintain dependable grounding.
Verify electrostatic application conditions. Gun distance, powder output, voltage or current settings, spray pattern, part grounding and conveyor speed should be established for each relevant component family. Excessive deposition can contribute to sagging, poor appearance or incomplete cure, while insufficient deposition may leave edges and recessed areas below specification. Operators should pay particular attention to corners and recesses, where electrostatic forces can prevent an even deposit.
Compressed air is another potential source of defects. Oil, water or particulate contamination can reach the powder stream and create craters, fisheyes or inclusions. Filters, dryers, regulators and drain points should form part of a planned maintenance regime, with any abnormal pressure or air quality issue investigated before production continues.
Control the complete thermal cycle. Powder cure depends on the metal reaching the required temperature for the required time, not merely on the oven display showing a target air temperature. Part thickness, material, mass, loading density and position in the oven all influence the result. A production control plan should therefore link the approved cure schedule to the actual component and define how oven performance is checked when equipment, loading or conveyor conditions change.
Under-cure can result in weak adhesion, poor chemical resistance or premature service failure. Excessive heat can affect colour, gloss, substrate properties or the appearance of the coating. Where a product is especially sensitive, cure verification should be based on an appropriate test method rather than visual appearance alone.
Build inspection into the production flow. A practical inspection plan normally has several decision points:
- Confirm the incoming metal condition and preparation result before coating.
- Approve the first suitable parts after a setup, colour change, material change or significant adjustment.
- Check representative parts during the run for coverage, appearance, film build and obvious contamination.
- Verify the cured finish before packing, including any functional or adhesion checks required by the specification.
- Quarantine uncertain parts instead of allowing them to become mixed with conforming stock.
Inspection equipment should be suitable for the decision being made and maintained or calibrated where applicable. A visual check can identify orange peel or contamination, but it cannot reliably confirm cure, adhesion or coating thickness on its own. Testing should be selected according to the coating system, substrate and service conditions.
Use traceability to find process drift. For high-volume work, records should connect the finished batch to the line, date, powder lot, component type, rack arrangement, relevant settings and inspection results. This makes it possible to compare good and defective runs and identify whether a problem follows a particular gun, rack, oven position, substrate batch or changeover.
Trend information is more useful when it leads to defined action limits. For example, a gradual increase in thin coverage, colour variation or surface contamination should trigger investigation before the defect becomes a rejected batch. Useful analysis may include defect Pareto charts, recurring-defect reviews and comparison of results between shifts, lines or component families. The purpose is to identify the physical cause, not to assign blame.
Manage non-conformances systematically. When a defect appears, stop and contain potentially affected material, identify the last known acceptable check, and separate confirmed failures from parts that have not yet been assessed. The investigation should consider preparation, material handling, application, curing, racking, equipment condition and operator changes. Corrective action might involve cleaning, repairing equipment, changing a rack design, revising a setting, improving masking or addressing a substrate issue. The action should then be verified on an appropriate production trial before the process is returned to normal.
Changes should be controlled rather than introduced informally. A new powder, substrate, pretreatment chemistry, gun, rack, oven setting or production speed can alter the defect risk even when the finished appearance initially seems acceptable. Reviewing the change against the acceptance criteria and recording the approval protects repeatability across future batches.
For manufacturers and fabricators without the equipment or capacity to investigate a recurring issue internally, an industrial powder coating specialist can help review the part condition, preparation method, application sequence, curing requirements and inspection results. The most useful support is based on representative components and documented defect evidence, allowing the coating process to be assessed as a complete production system rather than as an isolated finishing step.
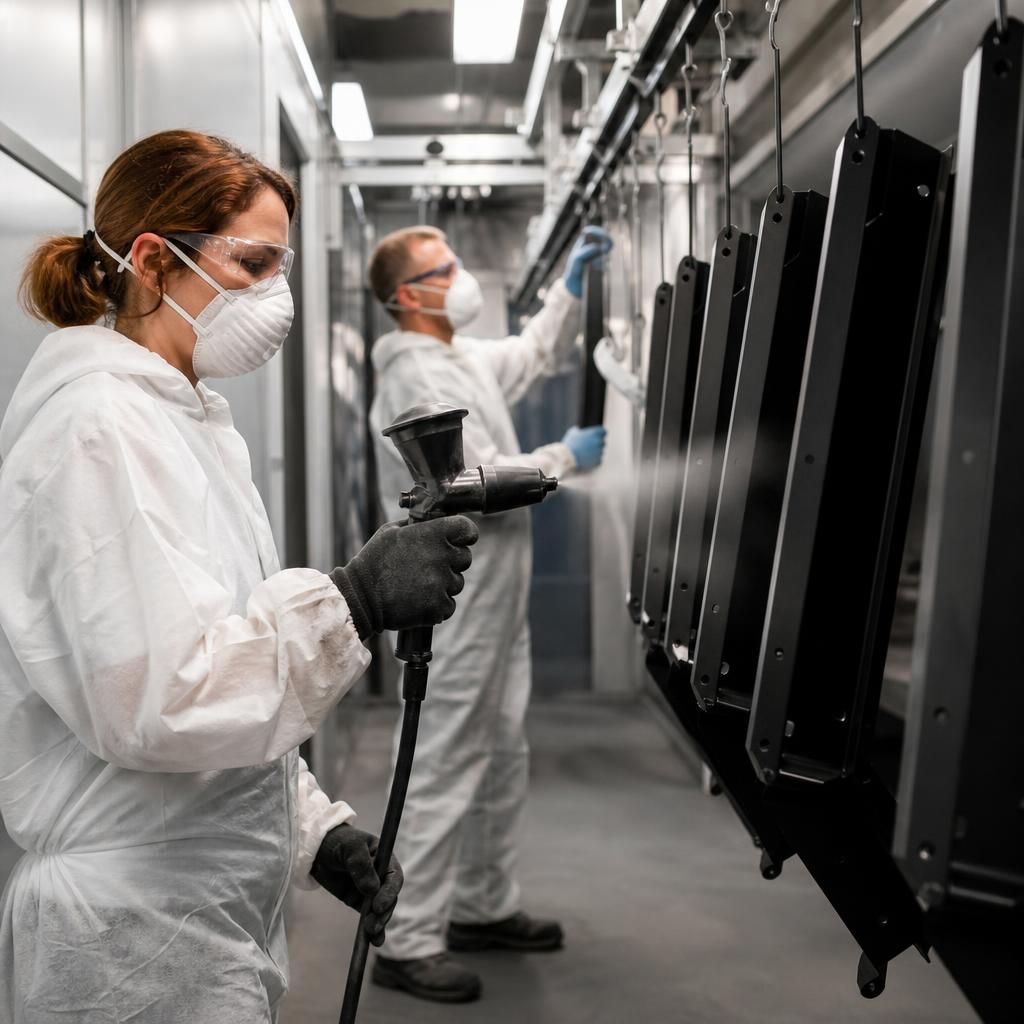
Operator consistency is an important control in high-volume powder coating because small differences in technique can become repeated defects across a batch. Training should cover gun movement, spray distance, overlap, difficult geometries and the correct response to changes in powder deposition. Operators should work from the same approved instructions rather than relying on individual judgement.
A visual defect guide can support this process by showing acceptable and unacceptable finishes, including examples of thin coverage, heavy build, contamination and uneven texture. Shift handovers should record any adjustments, observations or unusual part behaviour so the next operator does not unknowingly change a stable process. This helps maintain the same application method across the production team and makes recurring variation easier to investigate.
Review your high-volume powder coating process with a specialist
If recurring defects continue after your internal checks, provide a powder coating specialist with representative parts, batch records and defect evidence for a structured process review. This can help identify whether the underlying issue lies in preparation, application, curing or equipment control.