

What quality control measures do you employ to ensure consistency and reliability in your powder coating finishes?
Quality control covers surface preparation, powder application, curing and final inspection, with checks at relevant stages to identify defects or variation. Finished components are assessed against the agreed specification to support consistent, reliable powder coating results.
Powder coating quality control is a documented series of checks that controls material condition, process settings, curing, finish performance and traceability. The aim is not simply to produce an attractive surface, but to ensure that each batch matches the agreed requirements for appearance, coverage, adhesion and durability.
Specification review before processing
Every job should begin with a clear specification covering the metal component, required colour and finish, coating type, film build, masking requirements and any performance criteria. Reviewing these details before production helps identify features that could affect the result, such as edges, recesses, threaded holes, welds, cast surfaces or areas that must remain uncoated. Any acceptance criteria supplied by the customer can then be used as the reference for inspection.
Material and batch traceability
Powder, components and process records are kept identifiable through the production route. Recording the coating material and relevant job details makes it possible to link a finished batch to the specification and process conditions used. This is important where repeat orders are required, because the same requirements can be checked against earlier work rather than relying on visual memory alone.
Powder materials also need to be stored and handled correctly. Contamination, moisture, incorrect identification or unsuitable storage can affect application and finish quality. Stock control and checks before use help reduce the risk of using the wrong product or introducing variation between batches.
Controlled application conditions
Application equipment is checked and maintained so that powder is deposited evenly across the component. Process controls include the suitability of the spray arrangement, gun settings, powder delivery and earthing. These factors influence transfer efficiency, coverage and film thickness, particularly on complex shapes or components with recessed areas.
Operators also inspect parts during production rather than waiting until the whole batch is complete. Early checks can identify uneven coverage, excessive build, contamination, poor penetration into difficult areas or visible defects while corrective action is still possible.
Verification of curing
Curing is assessed against the powder manufacturer’s requirements and the characteristics of the component. The relevant condition is the metal temperature reached by the workpiece and the time it remains at that temperature, rather than oven air temperature alone. Load arrangement, component thickness and metal type can all influence heat transfer, so these factors are considered when establishing suitable curing conditions.
Inadequate curing may leave a coating with reduced hardness, adhesion or chemical resistance, while excessive heat can affect colour and appearance. Monitoring and recording curing conditions therefore forms an important part of finish reliability, especially when component sizes and batch configurations vary.
Inspection of the finished coating
Completed components are inspected under suitable lighting and viewed from the relevant surfaces and angles. Checks can include:
- colour and gloss consistency against the agreed requirement;
- uniform coverage, including edges, corners, recesses and difficult-to-coat areas;
- surface cleanliness and the absence of runs, pinholes, inclusions, craters, blistering or other visible defects;
- coating thickness where a specified film build is required;
- adhesion and other performance checks where they are relevant to the application; and
- masking, bare areas, threaded features and dimensional interfaces that must remain functional.
Inspection methods are selected according to the component, coating system and customer requirements. A visual inspection may be sufficient for some decorative applications, whereas industrial parts may require measured checks or additional testing to verify that the finish is suitable for its intended use.
Handling non-conforming work
If a component does not meet the agreed criteria, it is identified and assessed before being released. The issue may relate to preparation, application, curing, handling or the incoming component itself. Separating affected work prevents it from being mixed with accepted parts and allows the appropriate decision to be made, such as rework, stripping and recoating, acceptance with approval, or rejection.
Recurring defects are investigated at process level rather than treated as isolated cosmetic problems. Reviewing records, equipment condition, materials, loading arrangements and operator observations helps identify the source of variation and supports corrective action on future batches.
Records and customer requirements
Quality records provide evidence of the checks completed and the decisions made during production. They can include job specifications, material identification, process observations, inspection findings and details of any rework. Maintaining this information supports consistency across repeat work and provides a clear basis for discussing acceptance requirements with manufacturers, fabricators, construction firms and automotive businesses.
This combination of defined requirements, controlled processing, measured verification and documented inspection gives customers a practical basis for assessing the reliability of a powder-coated finish before components enter assembly or service.
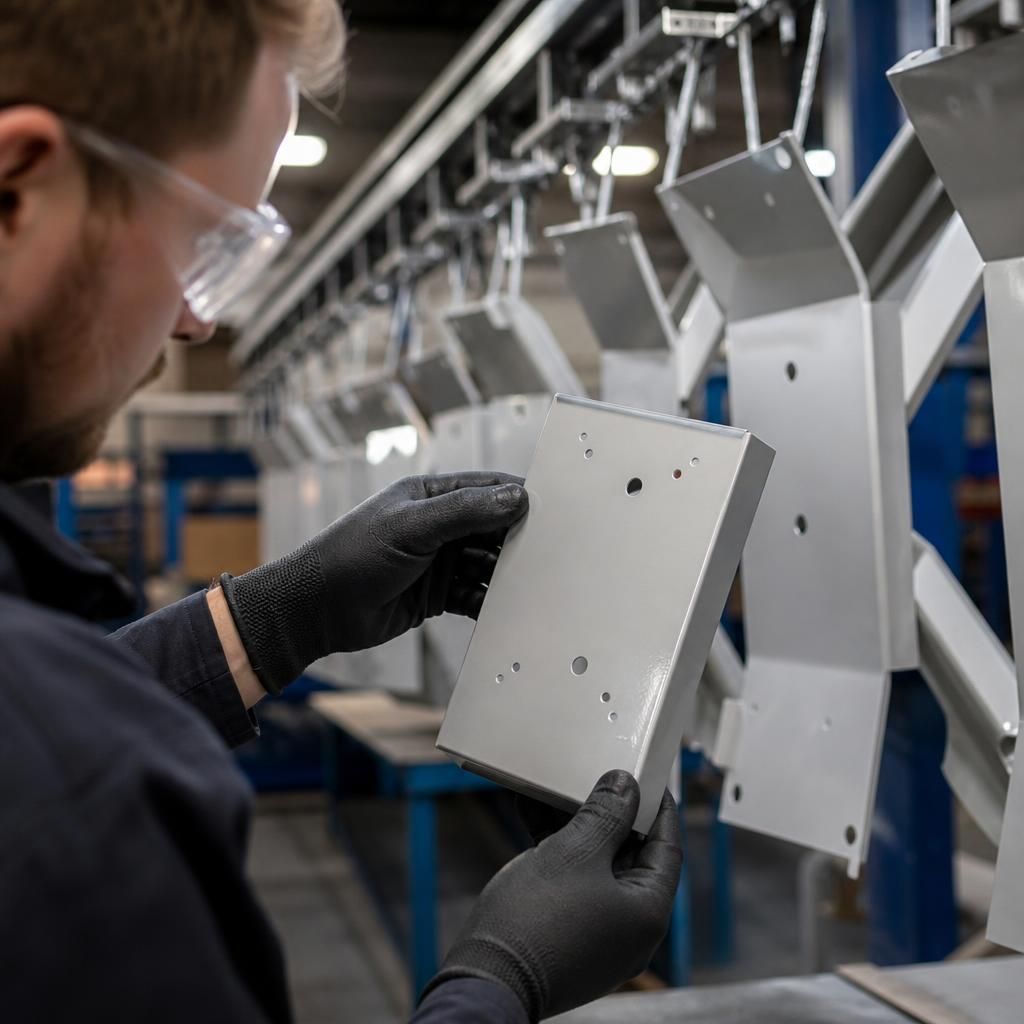
A first-off check can provide an additional control before a full batch is processed. One representative component is assessed against the agreed colour, gloss, coverage and critical uncoated features, allowing any required adjustment to be identified before it affects the remainder of the order.
For repeat work, the accepted first-off component or an agreed reference sample can help resolve subjective differences in appearance that measurements alone may not show. Comparing subsequent production against the same reference supports a consistent finish across batches, particularly where components will be assembled together or viewed side by side.
Discuss Quality Control for Your Powder Coating Finish
If you are assessing powder coating quality requirements for a new or repeat order, discuss your component specifications and acceptance criteria with the team. This helps establish the appropriate inspection and finish requirements before processing begins.