

How can powder coating defects affect the longevity and performance of metal components?
Powder coating defects can shorten a metal component’s service life by allowing moisture and contaminants to reach the substrate, encouraging corrosion and coating breakdown. They can also affect performance through poor adhesion, uneven coverage, pinholes, cracking or excessive thickness, which may interfere with fit, protection and appearance.
Powder coating defects affect metal components by changing how the finished part withstands its working environment, loads and assembly requirements. Some imperfections are mainly cosmetic, while others indicate weaknesses in the coating system that can accelerate deterioration, reduce dimensional accuracy or make the component unsuitable for its intended duty.
The effect depends on the defect’s location, depth, size and cause. A small surface blemish on a non-critical bracket may have little practical consequence. The same type of imperfection around a joint, edge, threaded hole or sealing face can interfere with assembly and create a route for further coating breakdown.
- Reduced fatigue resistance: cracking, flaking and sharp discontinuities can create local stress concentrations. On components exposed to vibration, repeated loading or movement, these areas may deteriorate more rapidly than an intact coating.
- Loss of dimensional control: an inconsistent film can alter clearances, affect sliding or mating parts, and make it difficult to fit fasteners, bearings, covers or seals. Excess material around holes, edges and interfaces may need to be removed before assembly.
- Impaired sealing: roughness, craters or incomplete coverage on a sealing surface can prevent consistent contact. This may allow water, dust or process fluids to pass through a joint, particularly where the coating is being used as part of an enclosure or protective assembly.
- Changes to electrical behaviour: powder coating is generally electrically insulating. If its thickness or coverage is inconsistent, the finished part may not make reliable contact at earthing points, bonding locations or other areas designed to remain conductive.
- Altered heat transfer: coating thickness and surface condition can influence how readily a component releases heat. This is important for housings, brackets and other metal parts that support thermal management, although the significance depends on the design and operating temperature.
- Surface contamination and cleaning problems: rough or poorly cured areas can retain dirt, oils and moisture more readily than a sound, correctly cured finish. They may also be harder to clean without damaging the coating further.
Defects can also indicate a problem beneath the visible surface. For example, poor preparation may leave residues or oxides that weaken the coating-to-metal interface. Inadequate curing can leave the powder with insufficient hardness or chemical resistance, while contamination in the coating process can create craters, fisheyes or inclusions. These issues may not cause immediate failure, but service exposure can reveal them through loss of gloss, chalking, blistering, flaking or localised breakdown.
Environmental conditions determine how quickly a defect becomes significant. Outdoor components face rain, condensation, ultraviolet exposure, temperature changes and airborne pollutants. Industrial parts may also encounter solvents, oils, cleaning chemicals, salt deposits or abrasive dust. Components subject to impact, sliding contact or repeated handling can suffer mechanical damage even when the original application was satisfactory. A defect that remains stable in an indoor, dry environment may therefore become a serious maintenance concern in external or aggressive service.
The consequences are usually seen in three areas:
- Service life: the component may require earlier inspection, touch-up or complete recoating because the protective system no longer meets its intended duty.
- Operational performance: changes in fit, friction, electrical contact, sealing or heat dissipation can affect the way the part functions within a larger assembly.
- Maintenance and production costs: defective parts may need sorting, stripping, additional preparation, rework or replacement. If a problem is found after assembly, access and removal can add further disruption.
Assessment should consider more than appearance alone. Inspect the full component for blistering, flaking, impact damage, exposed substrate, contamination, inconsistent texture and defects concentrated around edges or welds. Check critical dimensions, mating faces, threaded features, earthing points and seals against the engineering requirement. Where failure is recurring, review the preparation method, powder storage and handling, application settings, oven curing profile, racking and cleaning controls rather than simply recoating the visible area.
Repair is appropriate only when the substrate remains sound and the affected area can be prepared properly. Depending on the component and coating system, this may involve removing loose or failed material, treating corrosion, cleaning and abrading the surface, then applying a compatible repair or recoating the part. If the failure is widespread, adhesion is poor across the component or the metal has suffered significant corrosion, local touch-up may be unreliable; complete removal and controlled reprocessing may provide a more suitable basis for restoring performance.
For manufacturers and fabricators, preventing defects begins with a specification that identifies the service environment, critical dimensions, conductive areas, masking requirements and inspection criteria. Consistent surface preparation, clean handling, controlled application and verified curing are essential. A specialist powder coating provider can assess whether a defect is cosmetic, process-related or evidence of a deeper coating failure, helping determine whether the appropriate response is local repair, stripping and recoating, or replacement of the component.
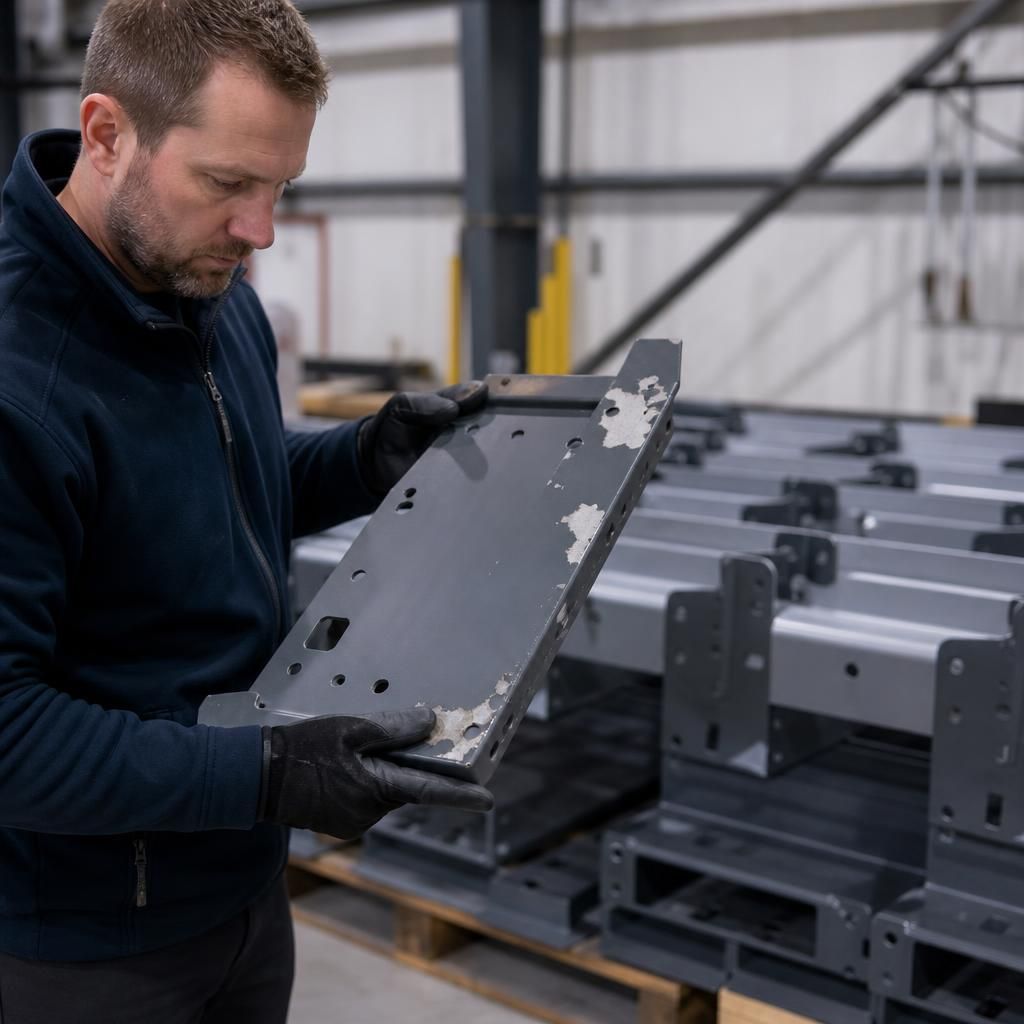
A defective powder-coated component may indicate a wider process issue rather than an isolated cosmetic fault. If similar marks, adhesion problems or texture changes appear across parts from the same batch, the cause may relate to shared preparation, powder handling, application or curing conditions. Treating each part separately can leave the underlying variation unresolved and allow further components to enter service with reduced protection.
For this reason, defect assessment should include comparison with other parts processed under the same conditions. Record the defect type and location, then review relevant batch information, preparation controls, application settings and curing results. This helps distinguish a one-off handling mark from a repeatable process failure and supports a more reliable decision about repair, reprocessing or inspection of associated components.
This approach is particularly important where coated parts are installed in assemblies and cannot be easily removed later. Identifying a recurring defect before assembly can prevent the coating problem from becoming a wider maintenance or production issue.