

What are the common causes of powder coating defects, and how can they be prevented?
Common powder coating defects are caused by inadequate surface preparation, contamination or moisture, incorrect powder application, and poor curing control. They can be prevented through thorough cleaning and preparation, controlled application conditions, correct oven settings, and inspection at each stage of the process.
Powder coating defects usually develop when the deposited film cannot flow, bond or cure uniformly, or when the metal releases material beneath the coating. Prevention depends on matching the powder, substrate and application method, then controlling film build and cure consistently rather than relying on visual inspection at the end.
Outgassing and pinholes: Castings, porous welds, galvanised steel and other absorbent substrates can release air, oils or gases as the part enters the oven. This may create pinholes, bubbles or small craters in an otherwise even finish. Suitable pre-treatment, degassing procedures, a compatible primer or a powder formulated for outgassing-prone metal can reduce the risk. Trial panels are useful where the substrate is unfamiliar or has a complex casting structure.
Orange peel: Orange peel is a textured surface caused by uneven flow before the powder gels and cures. Excessive or insufficient film thickness, unsuitable powder selection, rapid gelation and incorrect metal temperature can all contribute. The remedy is to establish the correct applied film range for the powder, check that the part reaches the intended curing temperature, and avoid combining products whose flow characteristics are not compatible. A finish that is acceptable on a structural bracket may be unsuitable for a large visible panel, so the required appearance should be agreed before production.
Craters and fisheyes: These appear as circular depressions or raised-ring defects where a contaminant disrupts the surface tension of the molten powder. Silicone residue, lubricants, polishing compounds, marker products, aerosol sprays and some cleaning materials are common sources. Prevention requires strict control of materials used near the coating line, clean handling equipment and separation between processes that use silicone or oil-based products. If craters appear randomly, comparing parts from different preparation batches can help identify whether the source is the substrate, the powder or the application environment.
Poor adhesion and flaking: A coating can look satisfactory immediately after curing but detach during service if the bond to the metal is weak. This may result from an unsuitable pre-treatment for the substrate, an incompatible existing coating, insufficient mechanical key or under-cured powder. Adhesion should be checked using an appropriate test method after the coating has stabilised. Where a part is being recoated, the existing finish must be assessed rather than simply covered, because a sound-looking surface can still be poorly bonded below the new layer.
Uneven coverage and thin edges: Corners, recesses, holes and internal faces do not receive powder in the same way as broad, exposed surfaces. Electrostatic shielding, often called the Faraday cage effect, can leave recessed areas thin while outer edges receive more material. Part orientation, gun distance, voltage, powder flow and the order in which faces are coated all affect the result. Operators can reduce variation by using an appropriate spray path, giving difficult areas direct attention and measuring coating thickness at representative points instead of checking only the easiest surface.
Excessive film build, sagging and loss of detail: Applying too much powder can cause runs, heavy edges, rounded profiles, blocked holes and a finish that looks uneven after curing. It may also alter gloss and colour. Consistent gun settings, controlled passes and periodic thickness checks help keep the coating within the powder manufacturer’s specified range. Fixtures should support the part securely without masking critical surfaces, and holes or mating faces may need planned protection where dimensional tolerance is important.
Colour and gloss variation: Differences between batches can arise from powder formulation, storage, reclaimed material, film thickness, substrate temperature or the way parts are positioned in the oven. Even when the nominal colour is the same, a thicker film or a different cure history may change its appearance. Powder should be stored in suitable conditions, stock should be identified and rotated, and new batches should be compared with an approved reference panel before a large run. Reclaimed powder should only be reused where the process and product instructions allow it, because uncontrolled blending can affect colour and finish.
Yellowing, dullness and under-cure: A coating may lose its intended gloss or mechanical performance if the metal does not receive the specified time at temperature. Oven air temperature is not the same as the temperature of the component, particularly for heavy fabrications or densely loaded racks. Cure verification should therefore consider the actual part temperature and the powder’s technical data, not just the oven display. Over-curing can also change colour or reduce the intended appearance, so increasing the oven setting is not a universal solution.
Rust staining after coating: Rust marks may originate from residual corrosion, untreated edges, water trapped in joints or contamination introduced after preparation. Hollow sections need suitable drainage and venting, while seams and welds should be examined for places where moisture can remain. Coating over active corrosion does not restore the metal or stop the underlying problem; the affected area must be assessed, cleaned and treated using a system suitable for the service conditions.
A practical prevention sequence:
- Identify the substrate, its previous finish and the conditions in which the coated part will be used.
- Examine welds, cast areas, seams, recesses and threaded or close-tolerance features before preparation.
- Use a documented preparation and application method suited to the metal and selected powder system.
- Control part loading, orientation, earthing, gun settings and coating thickness throughout the run.
- Confirm that the component, rather than only the oven air, has received the required cure.
- Inspect appearance, adhesion, thickness, coverage and critical dimensions before release, recording defects by location and type.
When a defect is found, avoid assuming that recoating will solve it. The correct response depends on whether the failure is confined to the surface or indicates a problem with adhesion, corrosion, substrate porosity or cure. A coating specialist can examine the defect, identify its likely process stage and determine whether local repair, complete stripping and recoating, or replacement of the affected component is the most appropriate route.
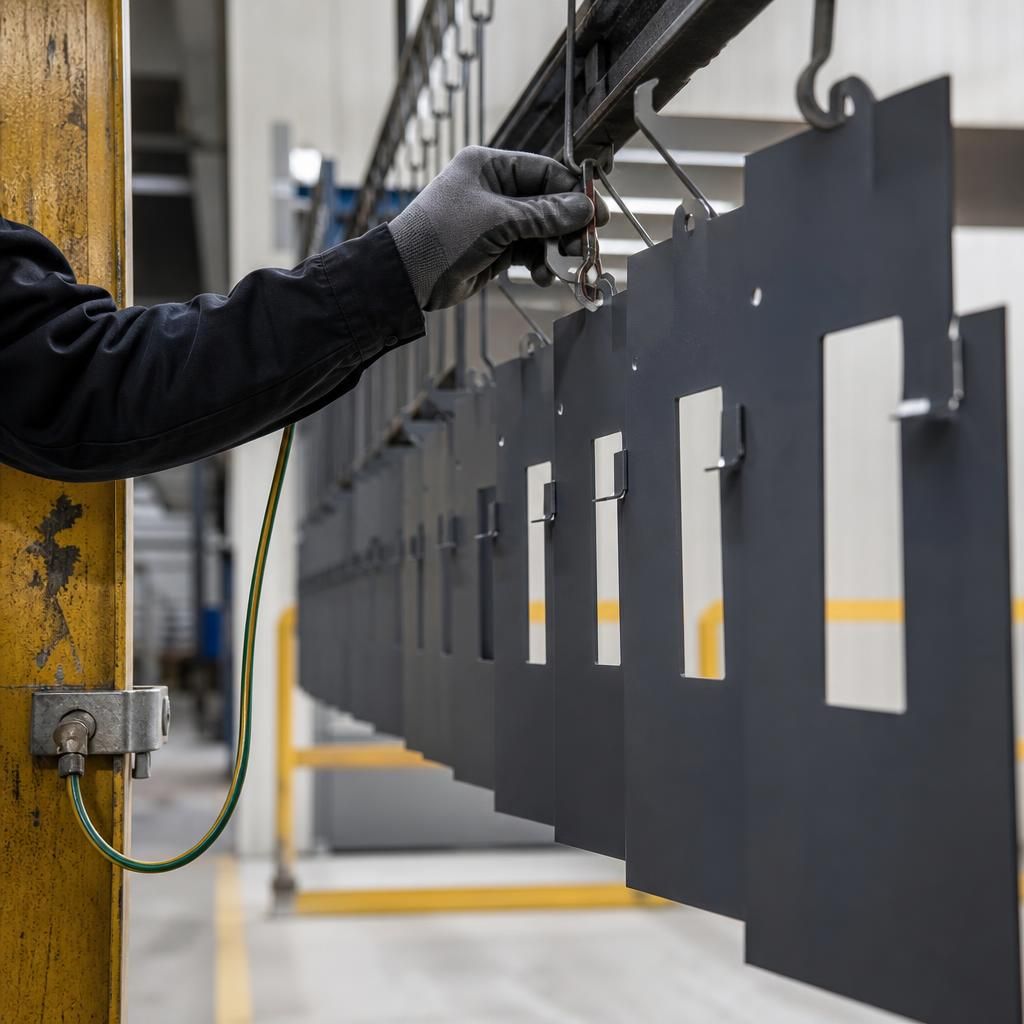
Effective earthing is an often-overlooked cause of uneven powder coating. The metal component must have a reliable electrical path so charged powder is attracted to the surface. Poor contact can reduce transfer to the part, leave thin areas and encourage excess powder to accumulate elsewhere. A weak earth may also contribute to back-ionisation, which can create a rough or disrupted finish during application.
Prevention involves keeping hooks, racks and contact points free from cured powder, rust and other insulating deposits. Components should be mounted securely, with contact made on a suitable area that will not compromise a critical finished surface. Earth continuity should be checked as part of line set-up and whenever fixtures are changed. Consistent hanging positions and clean, well-maintained fixtures make the electrical conditions more predictable from one batch to the next.
Discuss Your Powder Coating Defects
Discuss the defect with a powder coating specialist before deciding whether local repair, stripping and recoating, or replacement is appropriate. Provide photographs, details of the substrate and information about the part’s service conditions to support an informed assessment.