

How is the powder coating process applied to different types of metal components?
Powder coating is applied by preparing the metal component, spraying electrically charged powder onto its surface, and curing it in an oven to form a continuous finish. The preparation method, powder type, application settings and curing conditions are adjusted to suit the component’s metal, size, shape, thickness and intended use.
Powder coating is applied differently according to the metal substrate, component geometry, surface condition and service environment. The core application is consistent, but preparation, masking, earthing, spray technique and curing must be adapted so the powder bonds evenly and develops the required protective and decorative properties.
Steel components are commonly treated through a cleaning and chemical preparation sequence that removes oil, grease, mill scale, rust and other contaminants. The exact preparation depends on whether the steel is new, previously coated, fabricated or affected by corrosion. Welds, sharp edges and drilled holes may need particular attention because they can hold contamination or create thin coverage. Once clean and dry, the part is suspended so the spray equipment can reach all required faces while maintaining a reliable electrical earth.
For fabricated steelwork, the design and construction of the item affect the result as much as the coating equipment. Enclosed sections need suitable drain and vent holes where the preparation process requires them. Narrow gaps, overlapping plates and deep recesses can restrict powder penetration and may collect pretreatment chemicals. A coating specification should therefore identify areas that must remain uncoated, areas requiring enhanced corrosion protection and any surfaces that will later be welded, machined or assembled.
Aluminium components need a controlled preparation method because their surface can oxidise rapidly after cleaning. Aluminium is also relatively soft, so aggressive abrasion can alter profiles, edges or close-tolerance features. The coating system is selected and applied with attention to the alloy, previous surface treatment and intended exposure. Extrusions, sheet parts and machined components may require different masking arrangements, particularly where threads, bearing seats, sliding faces or electrical contact points must remain free from powder.
Galvanised and zinc-coated steel requires additional care. The zinc surface can contain residues from manufacture or storage, and trapped moisture or gases may affect the appearance during curing. Cleaning and preparation must remove contamination without unnecessarily damaging the protective zinc layer. Suitable powder systems and preparation methods are chosen for the intended environment, while venting, drying and application control help reduce pinholes, bubbling and other surface defects.
Cast iron and cast components can present a different set of problems because porous areas, casting residues and irregular profiles may retain oil or moisture. Cleaning may need to be more thorough than for a smooth fabricated part. Ribs, recesses and rough sections also change the way powder collects and how easily the coating can be inspected. The component may require additional drying or preparation before coating, particularly if it has been used in service or stored in conditions where contamination has entered the casting.
Stainless steel and other corrosion-resistant alloys are not automatically ready for coating. Their naturally passive surface may require a preparation method that gives the powder system a suitable surface to bond to. The correct approach depends on the alloy, finish, exposure and whether the coating is intended for appearance, insulation, grip or additional protection. A coating specification should also account for any areas that need to retain their original conductivity or chemical resistance.
The component’s shape determines how the powder is deposited. Flat panels are generally straightforward, but corners, folded returns, internal faces and recessed sections can receive a different powder load from broad external faces. Operators adjust gun position, spray distance, movement and voltage to improve coverage while limiting excessive build-up. Faraday cage effects can make powder resist entering sharp recesses, whereas edges may attract more powder and develop a heavier film.
- Edges and corners: these can receive uneven coverage, so edge preparation and gun control are important.
- Recesses and enclosed profiles: these may need a deliberate spray angle or may be unsuitable for coating if powder and pretreatment cannot be removed properly.
- Threads, holes and mating faces: these are normally masked or otherwise protected where coating would interfere with assembly.
- Large panels: these require consistent movement and overlap to avoid visible bands, thin areas or shade variation.
- Small brackets and complex batches: these need a hanging and racking arrangement that maximises access without allowing parts to touch.
Masking is selected around the component’s functional requirements. Silicone plugs, caps, tapes or purpose-made fixtures may be used to keep powder away from threads, bores, earth points, sealing faces and tolerance-critical surfaces. Masking must withstand the curing conditions and should not leave contamination on the coating. The hanging method also matters: contact points must support the part securely while keeping their mark small and ensuring electrical continuity.
Batch size and component variation influence the application method. Identical parts can be racked to create a repeatable spray pattern, while mixed batches may need separate settings or loading arrangements. Large or heavy fabrications require suitable support and careful handling to prevent contact damage before the coating has fully cured. Long components may also need coordinated passes to maintain consistent appearance from one end to the other.
Powder is applied in either a thermoset or thermoplastic system, depending on the required performance and substrate. Thermoset powder melts and chemically cross-links during curing, creating a continuous coating. Thermoplastic powder melts to form a film without the same cross-linking reaction and can be selected for particular impact, chemical or abrasion requirements. Nylon is one example of a specialist thermoplastic coating used where its performance characteristics suit the component and operating conditions.
Curing is governed by the powder manufacturer’s specified schedule and by the component itself, not simply by the air temperature around the oven. Thick, heavy or densely loaded metalwork takes longer to reach the required metal temperature than a small, thin part. The oven process must therefore be matched to the component’s mass, arrangement and powder system. Under-curing can leave inadequate performance, while excessive heat or time can affect colour, gloss or the condition of the substrate.
Quality checks take place at several stages. Before coating, the part is checked for contamination, damage, weld defects, unsuitable masking and accessible contact points. After application, the finish is assessed for coverage, colour consistency, gloss, texture, inclusions, pinholes, runs and visible defects. Where specified, film thickness and adhesion can also be checked using appropriate methods. The acceptance criteria should be agreed before production, especially for components with close assembly tolerances or visible architectural and automotive surfaces.
The most reliable specification identifies the metal, pre-existing finish, areas to be coated, areas to remain clear, required appearance, operating environment and any assembly tolerances. It should also state whether the component needs a decorative finish, corrosion resistance, electrical insulation, impact resistance, abrasion protection or a specialist nylon coating. These details allow the preparation and application method to be selected for the part rather than treating every metal component in the same way.
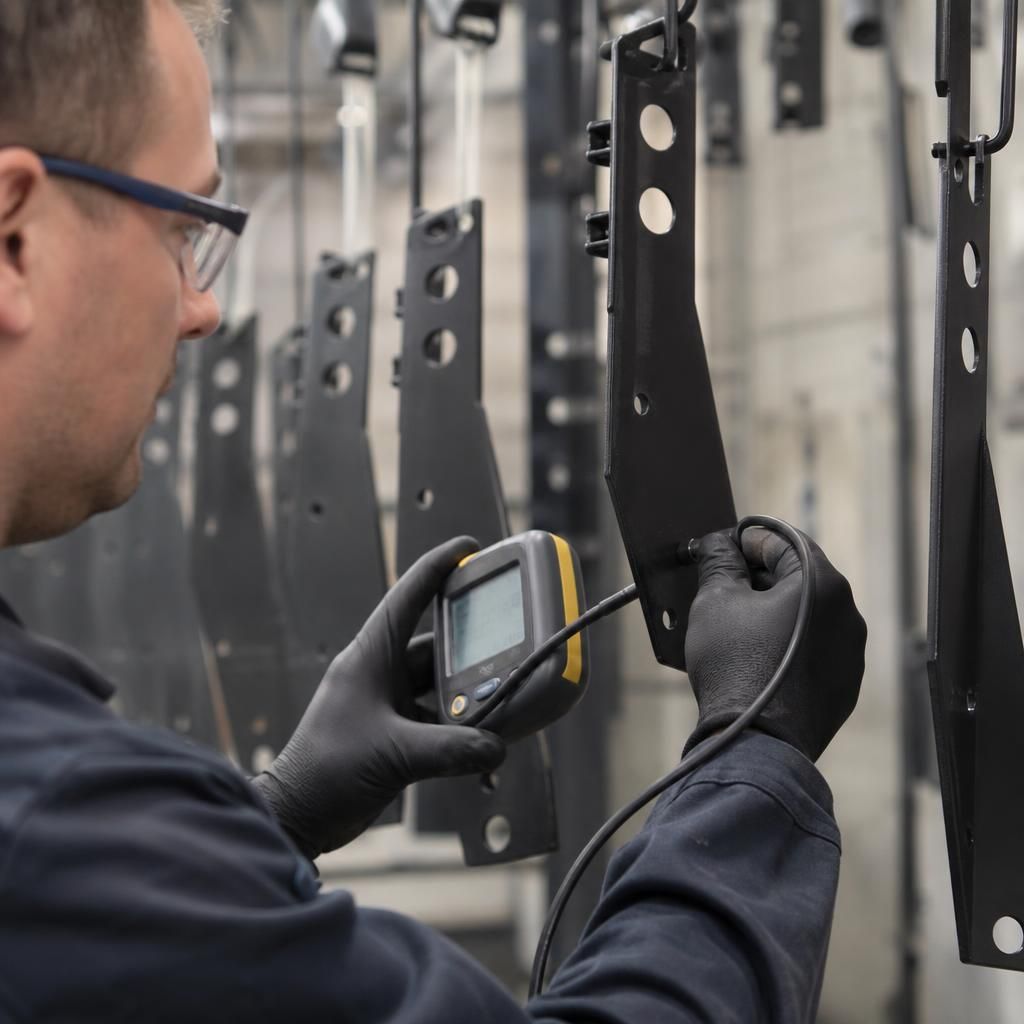
Application quality is verified by checking the coating at representative points on the component, rather than relying only on its overall appearance. Measurements may be taken across broad faces, near edges and around more difficult features so that uneven deposition is identified before the part proceeds to assembly or service.
The inspection method is selected according to the coating system and the component’s requirements. Visual checks can identify missed areas, inclusions or finish variation, while film-thickness and adhesion checks provide additional evidence that the applied coating is suitable. For parts with tight tolerances, the inspection should also confirm that coated areas do not interfere with threads, mating faces, bores or moving interfaces.
Discuss Your Metal Component Coating Requirements
Discuss your metal component coating requirements with Powder-coatings.co.uk, including the component material, dimensions, intended use and required finish. This information can be used to consider a suitable preparation and application approach for your parts.