

What quality control measures do you have in place to ensure consistent and high-quality aluminium powder coating finishes?
Consistent, high-quality aluminium powder coating is supported by checks at each stage, including surface preparation, powder application, curing and final visual inspection. Batch work is reviewed for an even finish, accurate colour and complete coverage, helping identify defects before coated components are returned to the customer.
Consistent aluminium powder coating quality is maintained through documented specifications, controlled equipment, batch traceability, in-process checks and inspection against agreed requirements. These measures help ensure that each component is assessed for coating performance as well as appearance, rather than relying only on a final visual check.
Quality control begins with the job specification. Before processing, the required colour, gloss level, coating type, coverage, finish and any performance requirements are confirmed. Component dimensions, masking points, threaded areas and other critical features are also considered because these can affect how the parts are hung, coated and handled. Clarifying these details reduces the risk of applying an unsuitable finish or coating areas that must remain free of powder.
Powder and process materials are controlled. Powder is checked against the job requirements before use, including the specified colour and product type. Materials are kept identifiable throughout the process so that the coating applied to a batch can be traced back to the relevant production information. This is particularly important where several aluminium components, colours or coating systems are being processed for the same customer.
Application equipment is monitored and maintained. Spray equipment, booth conditions and curing equipment must work within the parameters required for the coating system. Operators monitor settings that influence powder transfer and coverage, while routine equipment checks help identify issues such as inconsistent spray patterns, contamination or restricted powder flow. Clean equipment and controlled changeovers are important when a different colour or coating specification follows the previous job.
Coating thickness is checked where the specification requires it. A coating can look acceptable while being too thin in vulnerable areas or unnecessarily heavy on edges and recesses. Thickness checks help assess whether the deposited film is broadly consistent and whether the result is suitable for the component’s intended use. Readings may be considered across representative areas rather than relying on one convenient measurement.
Curing is verified as a performance requirement. The powder must receive the correct combination of heat and time for the coating system to develop its intended properties. Aluminium conducts heat differently according to its section, mass and shape, so the temperature of the component is more relevant than simply observing the oven setting. Cure checks and process records help identify under-cured or over-processed work before it proceeds further.
Inspection covers functional details as well as visible areas. Coated aluminium components are examined for issues such as:
- pinholes, craters, inclusions and other surface defects;
- uneven texture, excessive orange peel or areas of poor coverage;
- colour or gloss variation within the agreed requirement;
- runs, sags, overspray and powder build-up on edges;
- unwanted coating on masked, threaded or mating surfaces; and
- damage caused during unloading, handling or packing.
Where an exact colour or finish is important, the result can be assessed against the approved specification or reference standard under suitable viewing conditions. A visual comparison is most useful when the viewing method, lighting and acceptance criteria are consistent, particularly for larger batches or components that will be installed together.
Non-conforming work is separated and reviewed. If a component does not meet the agreed requirements, it is identified rather than being mixed with accepted parts. The cause may relate to preparation, contamination, application, curing, masking or handling. A decision can then be made on the appropriate corrective action, which may include rework where the substrate and coating system permit it, or rejection where rework would compromise the aluminium or final finish.
Records support repeatability. Production information, material identification, process observations and inspection findings provide a reference for repeat orders and help investigate any concern raised after delivery. Consistent recording also makes it easier to compare results between batches and refine the process for components with unusual geometry, deep recesses or demanding masking requirements.
For B2B aluminium work, these controls are most effective when the customer’s drawings, finish requirements and acceptance criteria are clear before production starts. Powder-coating quality is therefore managed as a controlled chain from specification through to packing, with checks designed to protect both the appearance and the practical performance of the finished component.
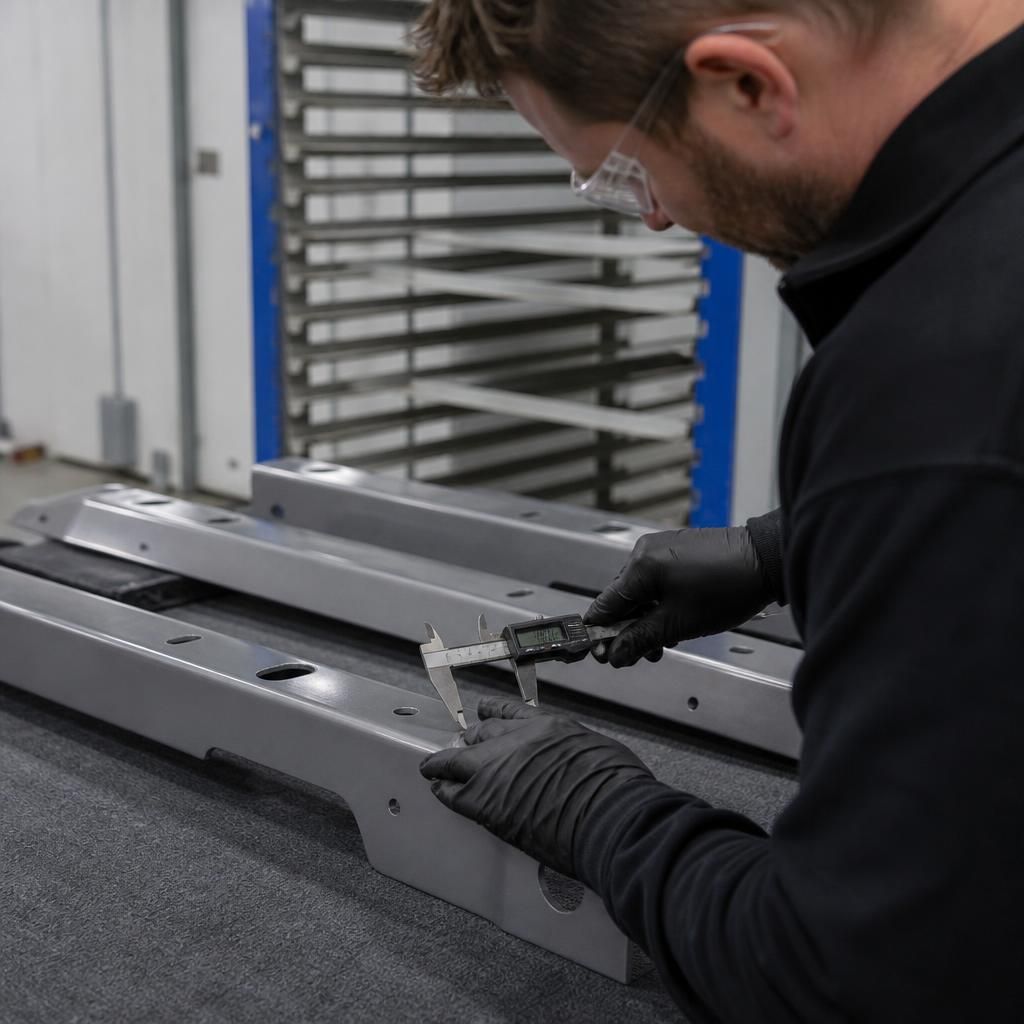
Inspection is most effective when it is planned around the component’s risk profile rather than applied identically to every aluminium part. Areas that affect assembly, electrical contact, sealing or visible appearance can be identified in advance, with checks focused on those locations as well as representative general surfaces. This approach helps distinguish a minor cosmetic variation from a defect that could affect fit, function or service performance, while ensuring that inspection effort is directed towards the features that matter most to the finished component.